(01) PROCESS
From potential to a concrete solution.
01
Analysis & planning
Every plot has its own opportunities and constraints. We analyze the planning conditions, the site's potential and the project requirements to lay the right foundation for development.
02
Architectural concept
We develop functional layouts with carefully planned units, circulation and shared spaces, within the project and planning conditions.
03
Project documentation
Working in Autodesk Revit with a BIM approach, we produce coordinated models and documentation that allow precise planning and better-organized project information.
04
Visualization & marketing
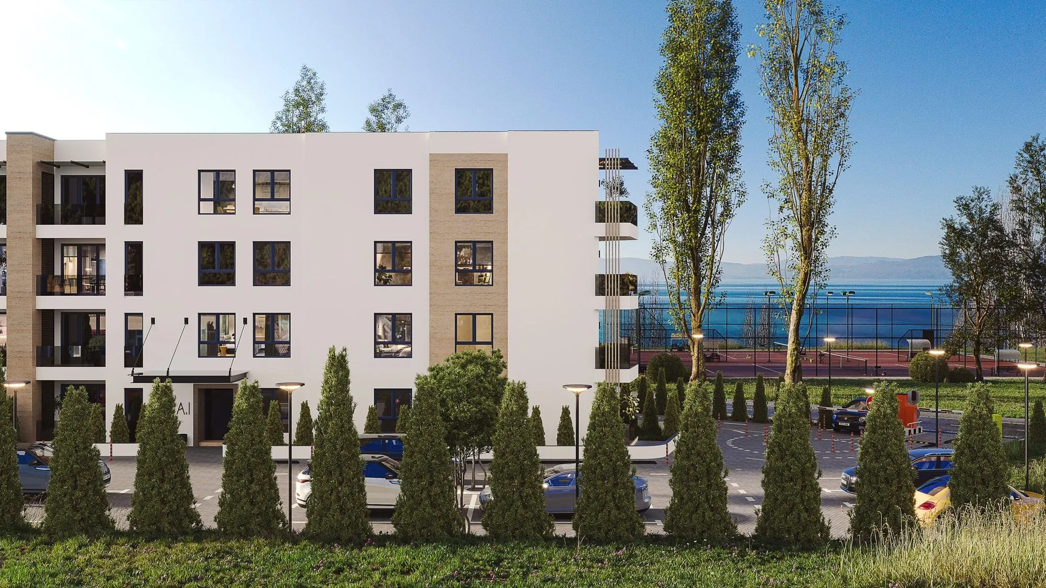
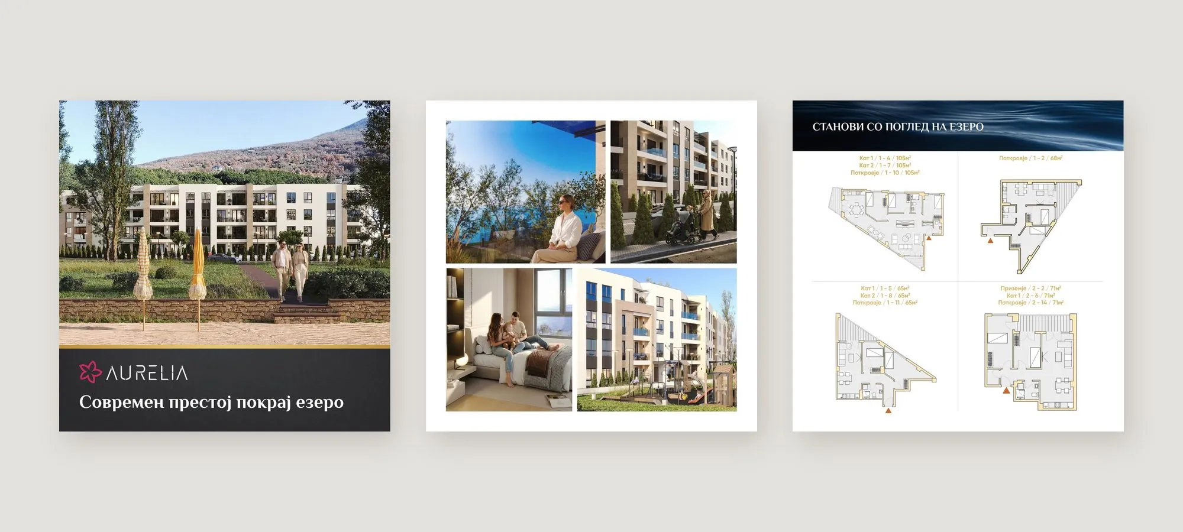
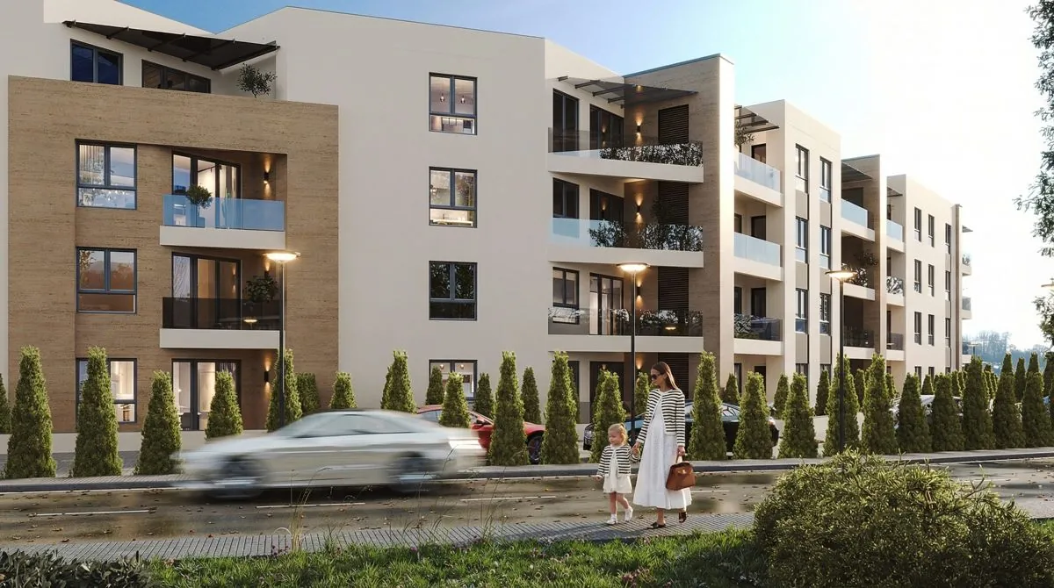
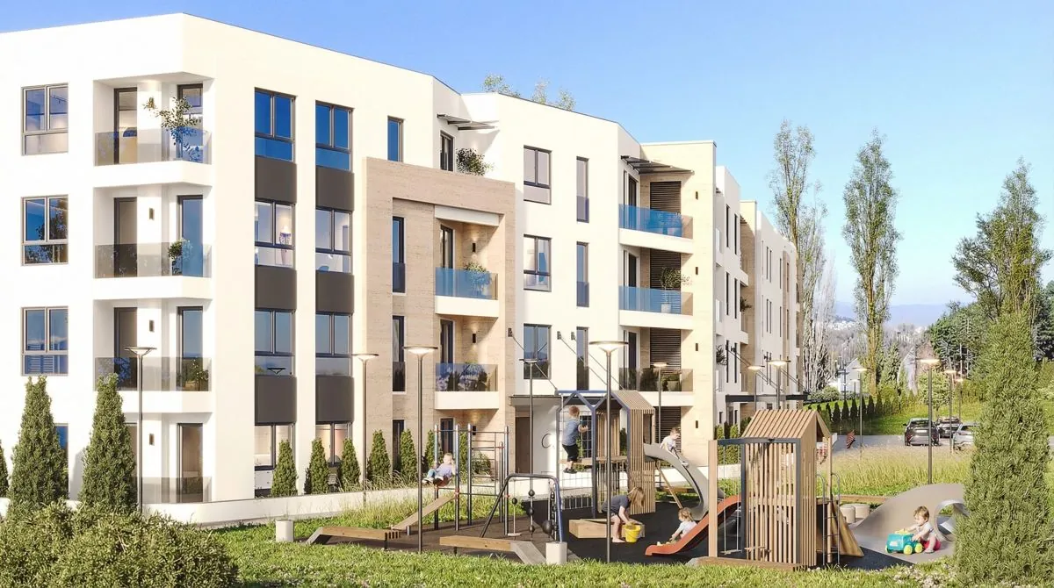
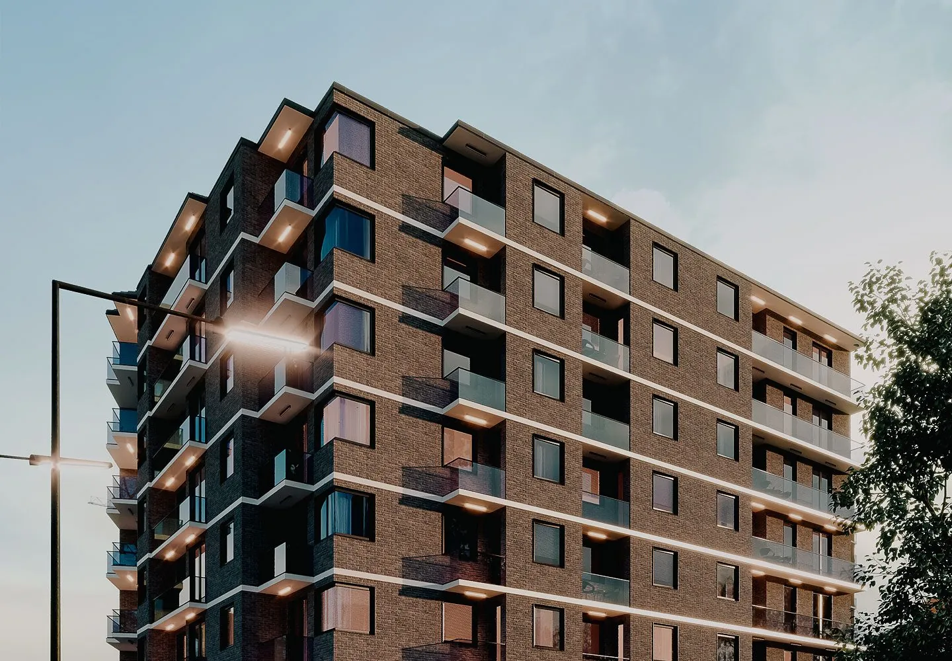
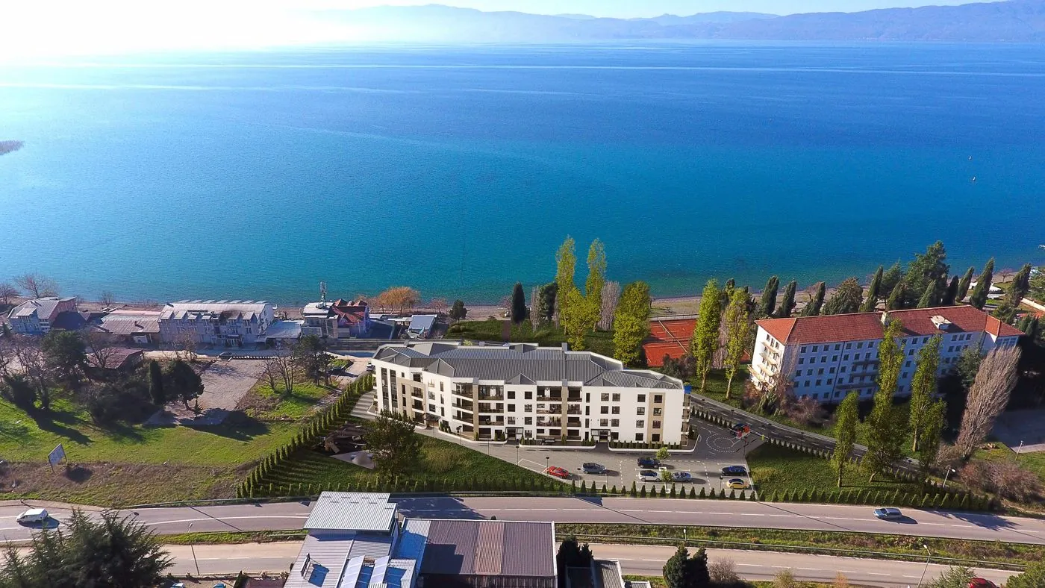
We present the project through photorealistic exterior and interior visualizations, animations, sales brochures and digital marketing content.