
ARCHITECTURAL STUDIO | SKOPJE
Every space
begins with an idea.
We give it form.
We create architecture and interiors that bring together aesthetics, function and the way people live. From the first concept to the final detail, we turn every idea into a carefully considered project, one you can experience before it is built.
ARCHITECTURE · INTERIORS · BIM / REVIT · 3D VISUALIZATION · FURNITURE & PRODUCTS
(01) ABOUT US
We see the big picture. We understand every detail.
Atmosly is an architectural studio in Skopje that brings together architectural design, interior design and the latest 3D visualization technology.
Our approach rests on a simple idea: a good project should be beautiful, functional and carefully planned, all at once.
That is why we develop every project as a whole, from spatial planning and the choice of materials to technical documentation and a realistic picture of the finished result.
WHY ATMOSLY?
More than design. A considered approach to every project.
- Architecture with a clear purpose We shape every space around its use, its context and its potential. Beauty and function matter to us equally.
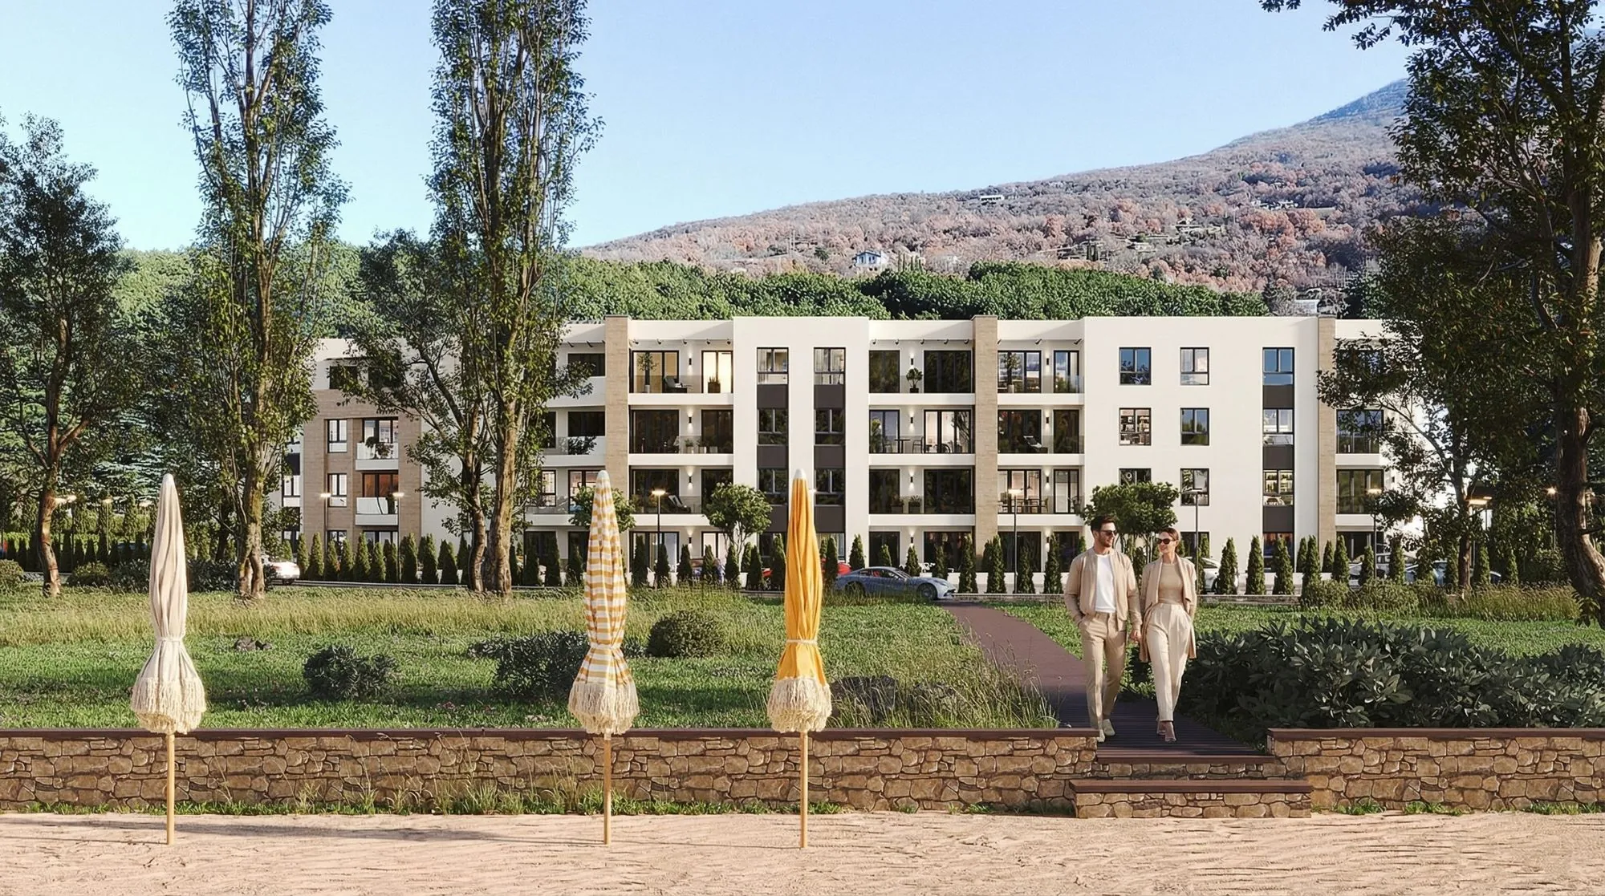
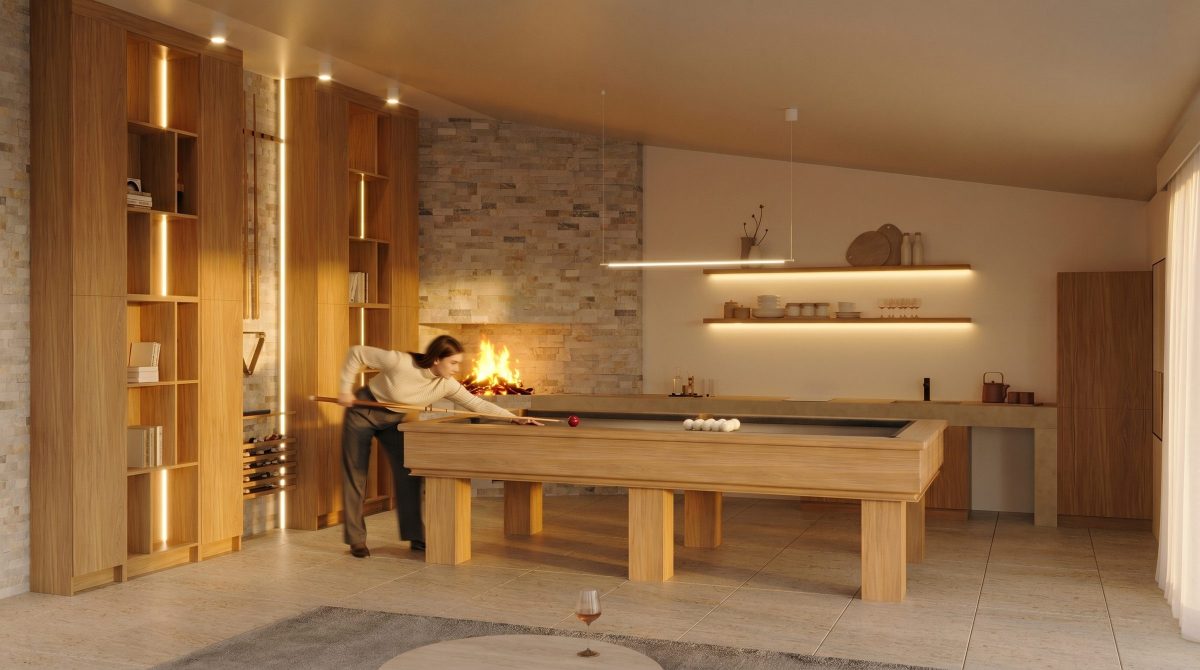
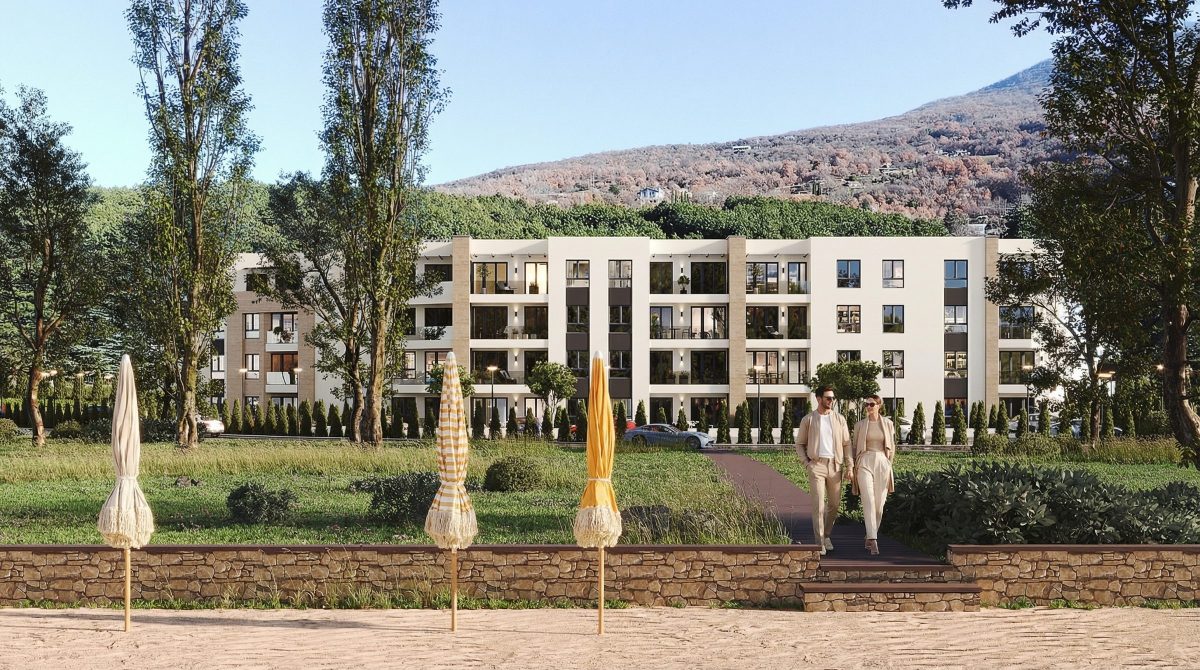
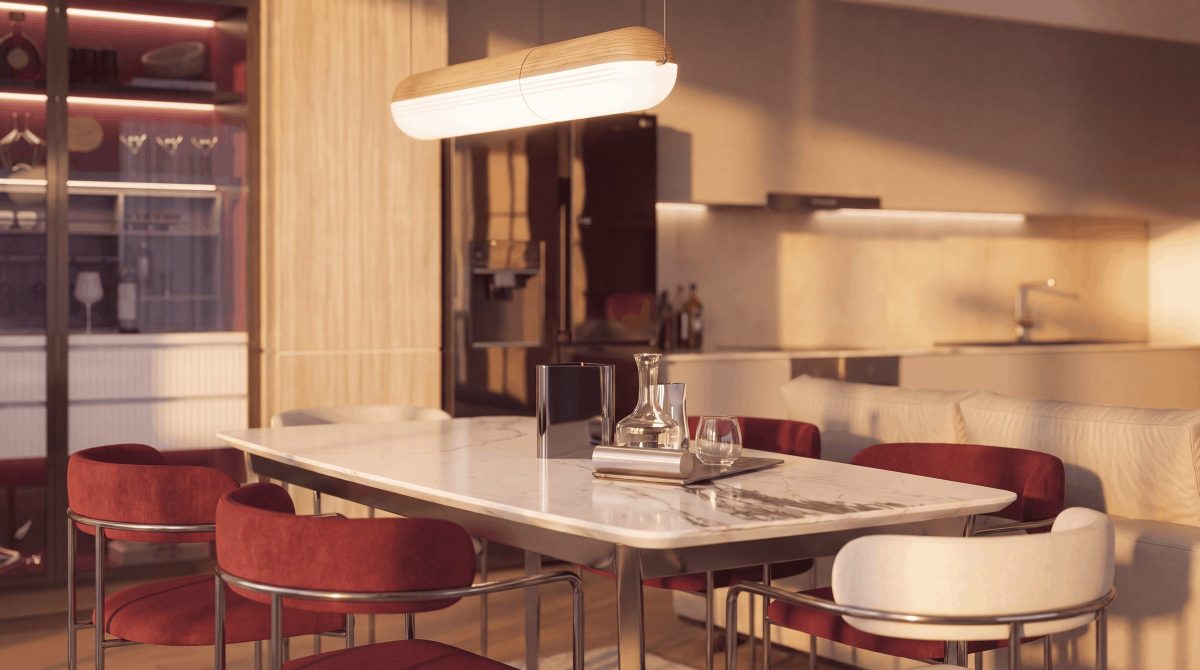
- A vision you can see Photorealistic 3D visualizations give you a clear picture of the space, the materials and the atmosphere while the design is still taking shape.
- Precision in every detail Using BIM in Autodesk Revit, we bring all project information together in coordinated documentation, for easier planning and better control on site.
- One team. Connected solutions. From the architectural idea to the final presentation, we work with a single approach that ensures continuity and clear communication.
(02) OUR SERVICES
Everything an idea needs to become reality.
(03) SELECTED PROJECTS
Every project has its own story.
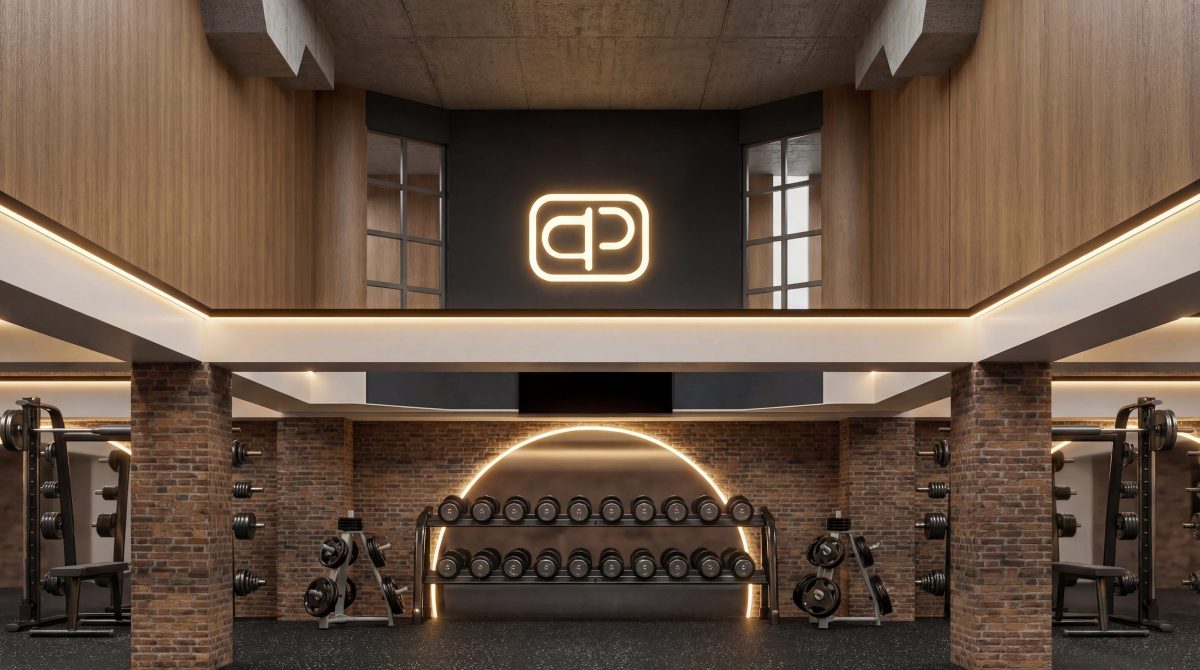
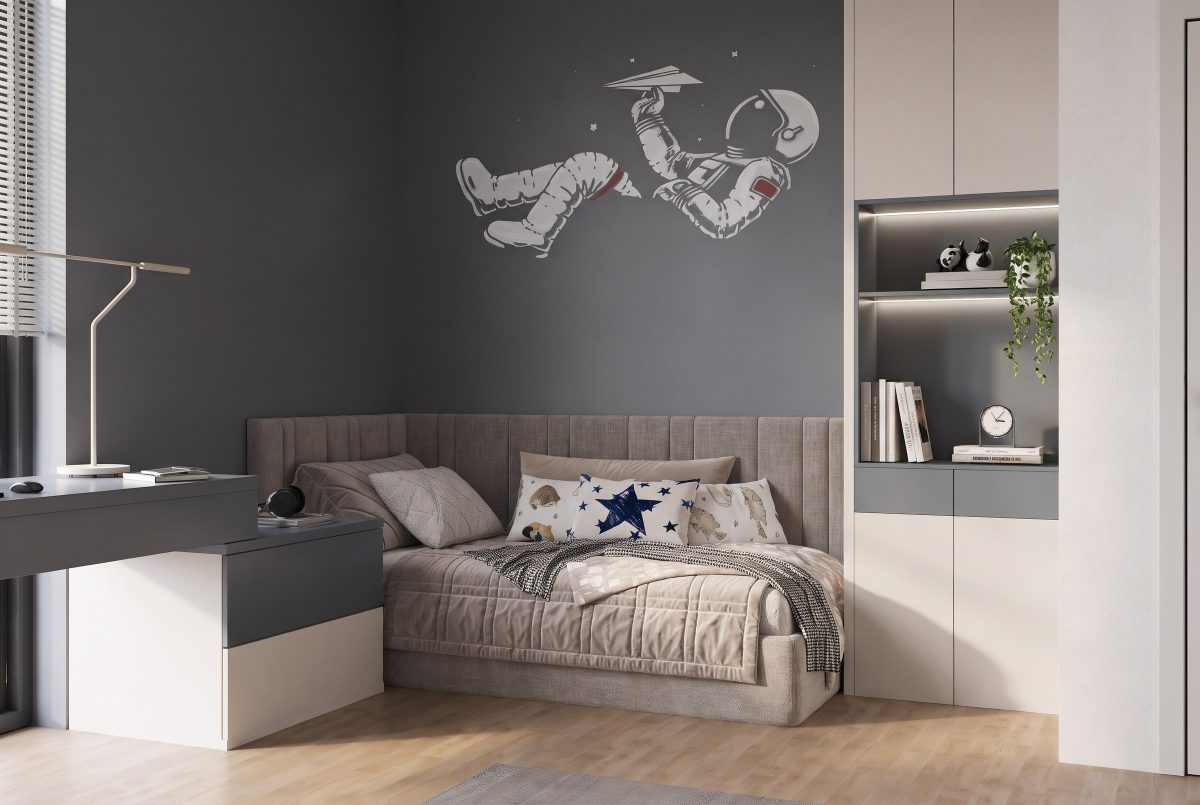
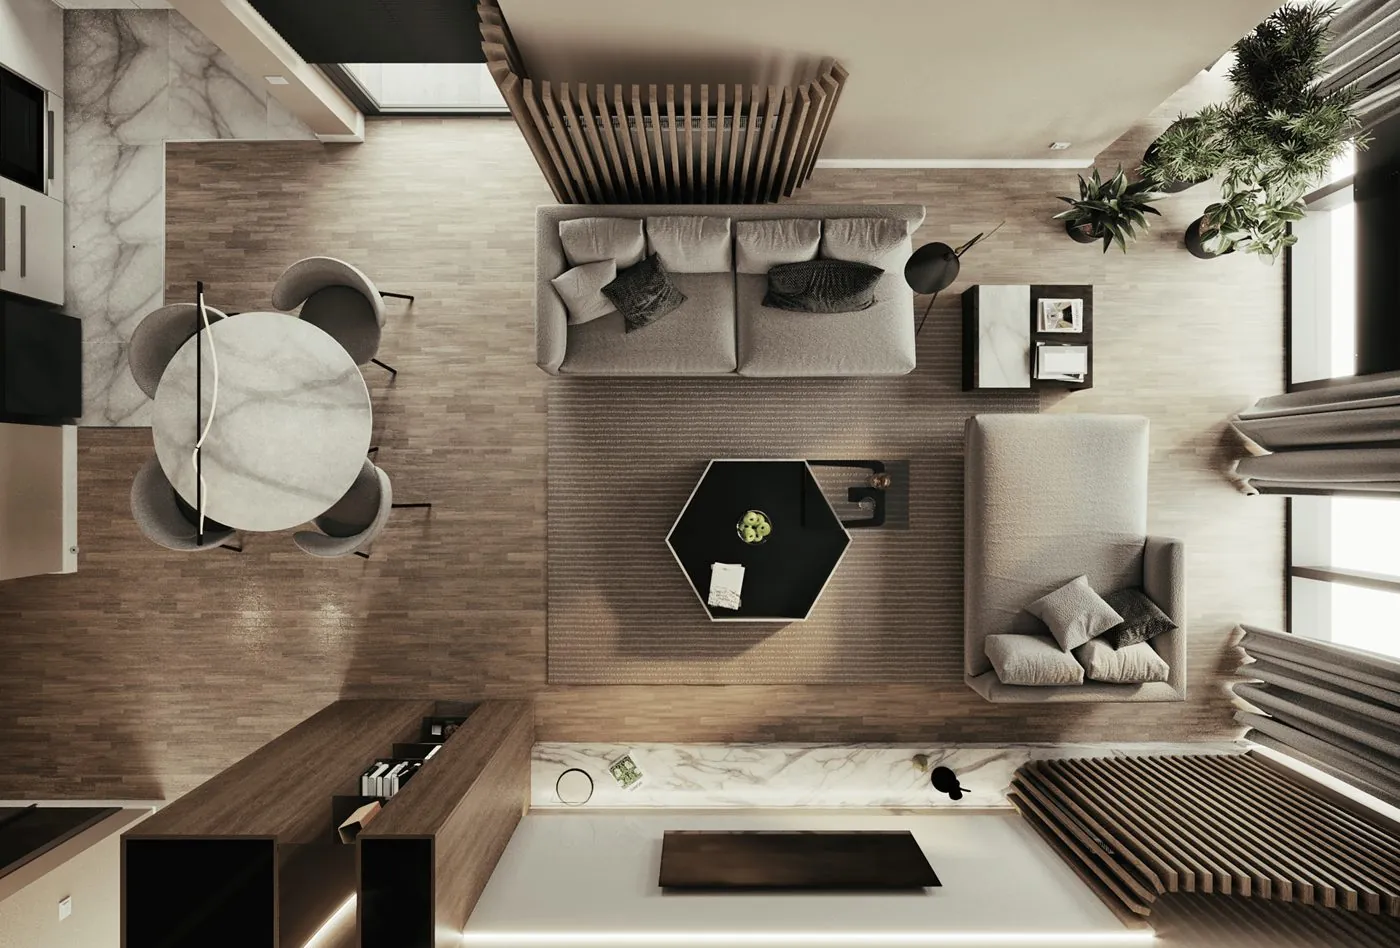
Different spaces, needs and ideas. What they share is our approach: considered design, precise development and a commitment to detail.

- 01 Understanding It all starts with a conversation. We get to know your ideas, needs, expectations and possibilities.
- 02 Creating We develop a concept that connects function, form and the character of the space. With 3D visualizations, you can experience the design before it exists.
- 03 Developing We turn the approved concept into a fully detailed project with the right technical documentation.
- 04 Delivering We hand over the project and, within the agreed scope, support you throughout construction.
(05) TRUST & COLLABORATION
Good collaboration creates lasting value.
We are proud to work with companies and brands across many industries, creating architectural, design and visual solutions tailored to their needs.


Every great idea begins with a conversation.
Whether you are planning a new home, developing an investment or looking for a fresh approach to your space, we are here to turn your vision into a concrete solution.