
ARCHITECTURE & INTERIORS FOR YOUR HOME
A space designed around you.
A home is more than walls, furniture and materials. It is where your everyday life unfolds, where memories are made, and where you should feel truly yourself.
At Atmosly, we believe truly good design begins with understanding the people who will live in the space.
That is why we create individual architecture and interiors that connect your wishes with function, aesthetics and carefully chosen details.
Tell us about your idea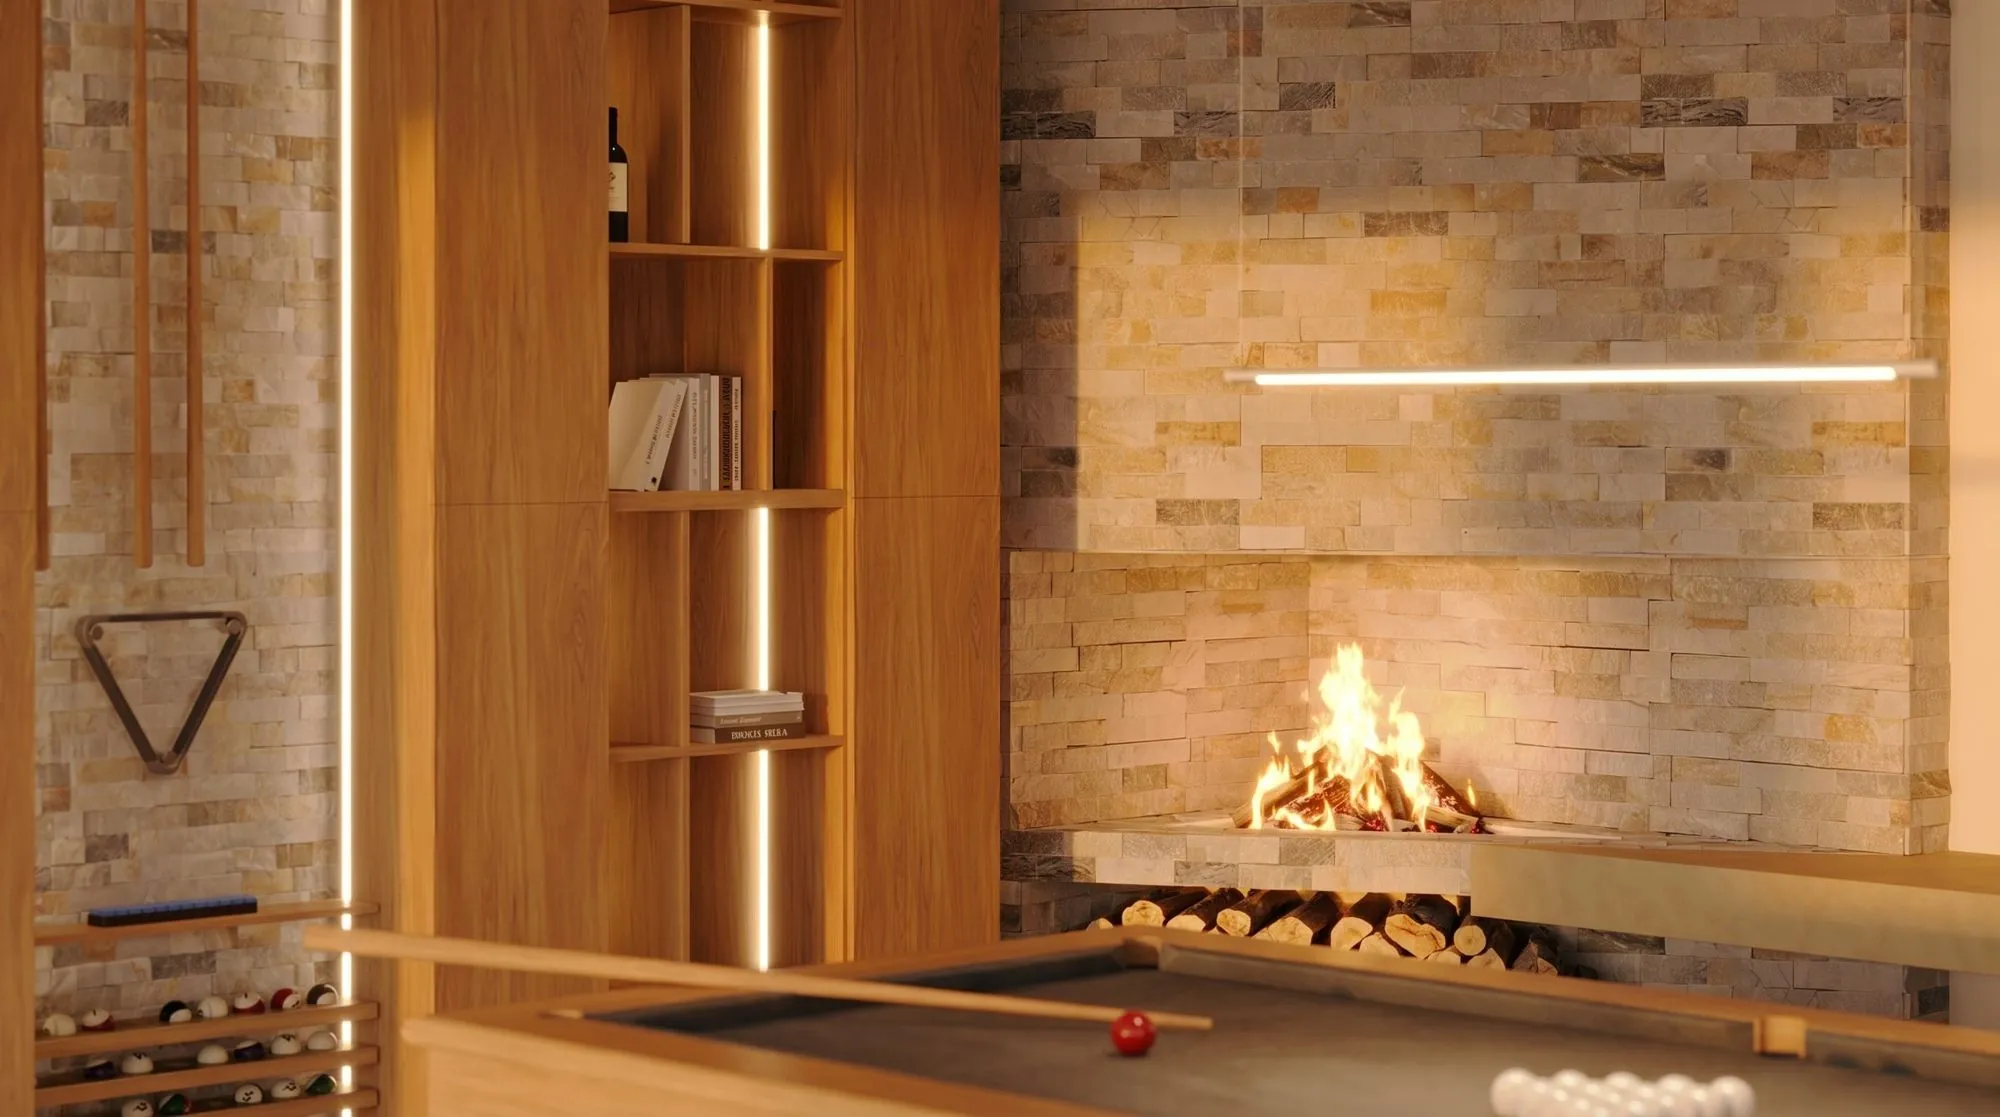
(01) SERVICES
What can we create for you?
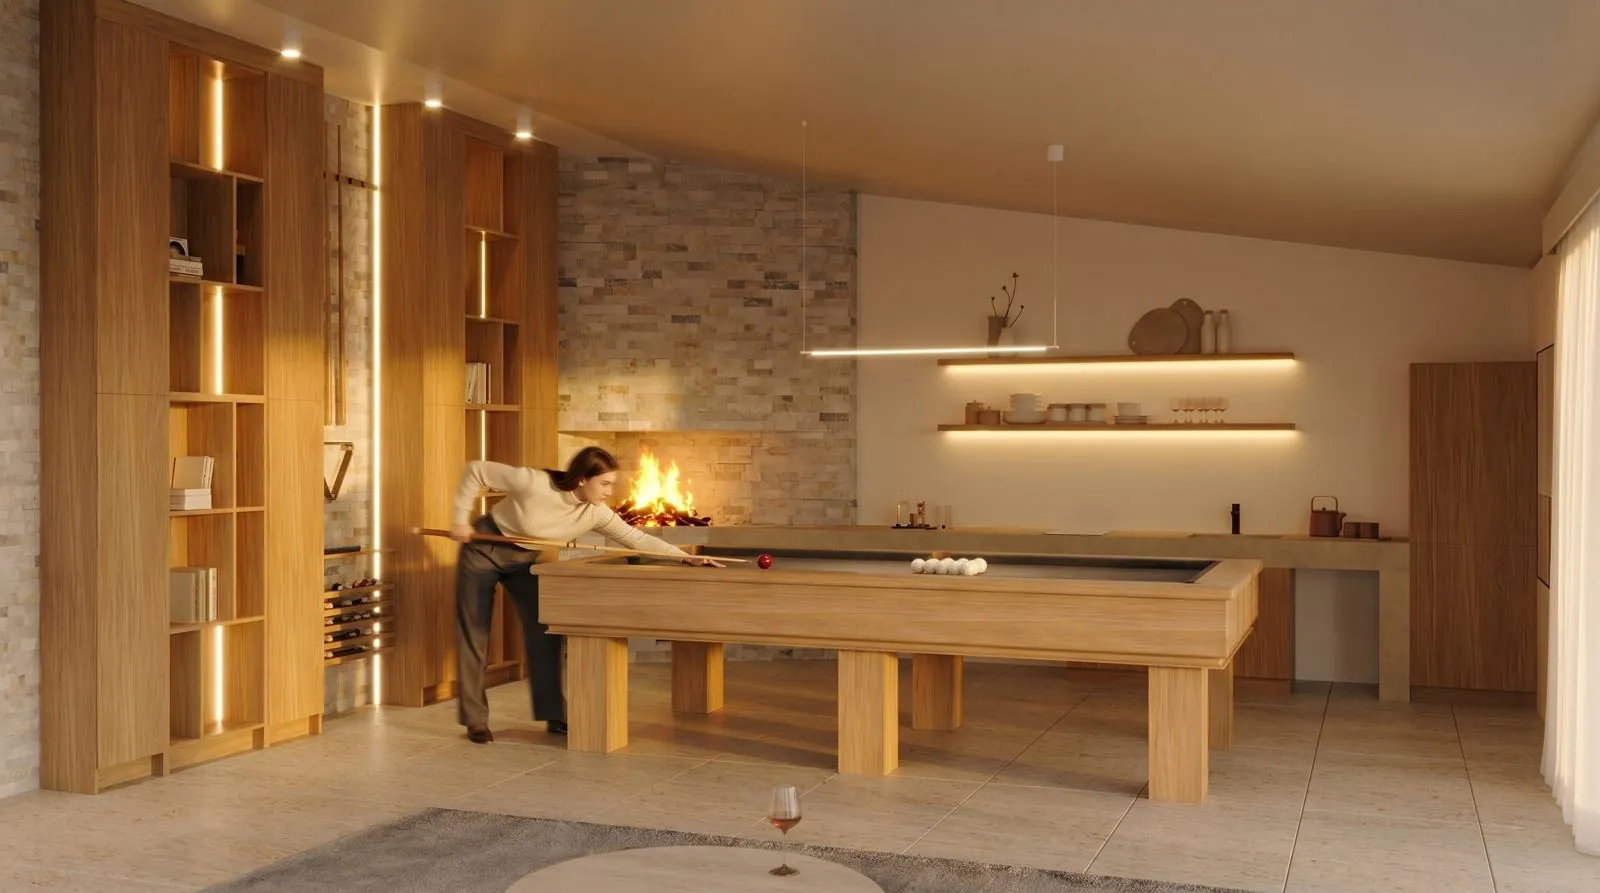


(02) OUR APPROACH
Your vision is our starting point.
We don't believe in one-size-fits-all. Everyone has different habits, needs and ideas of the perfect home.
So we look closely at how the space will be used, explore the options and propose solutions that make sense both aesthetically and functionally.
Our goal is not just an interior that looks good in a photograph, but a space you will enjoy every day.
(03) INTERIOR DESIGN SERVICES
Choose the scope that suits you.
Fees and scope are based on the floor area, complexity and individual needs of each project.
(04) PROJECTS
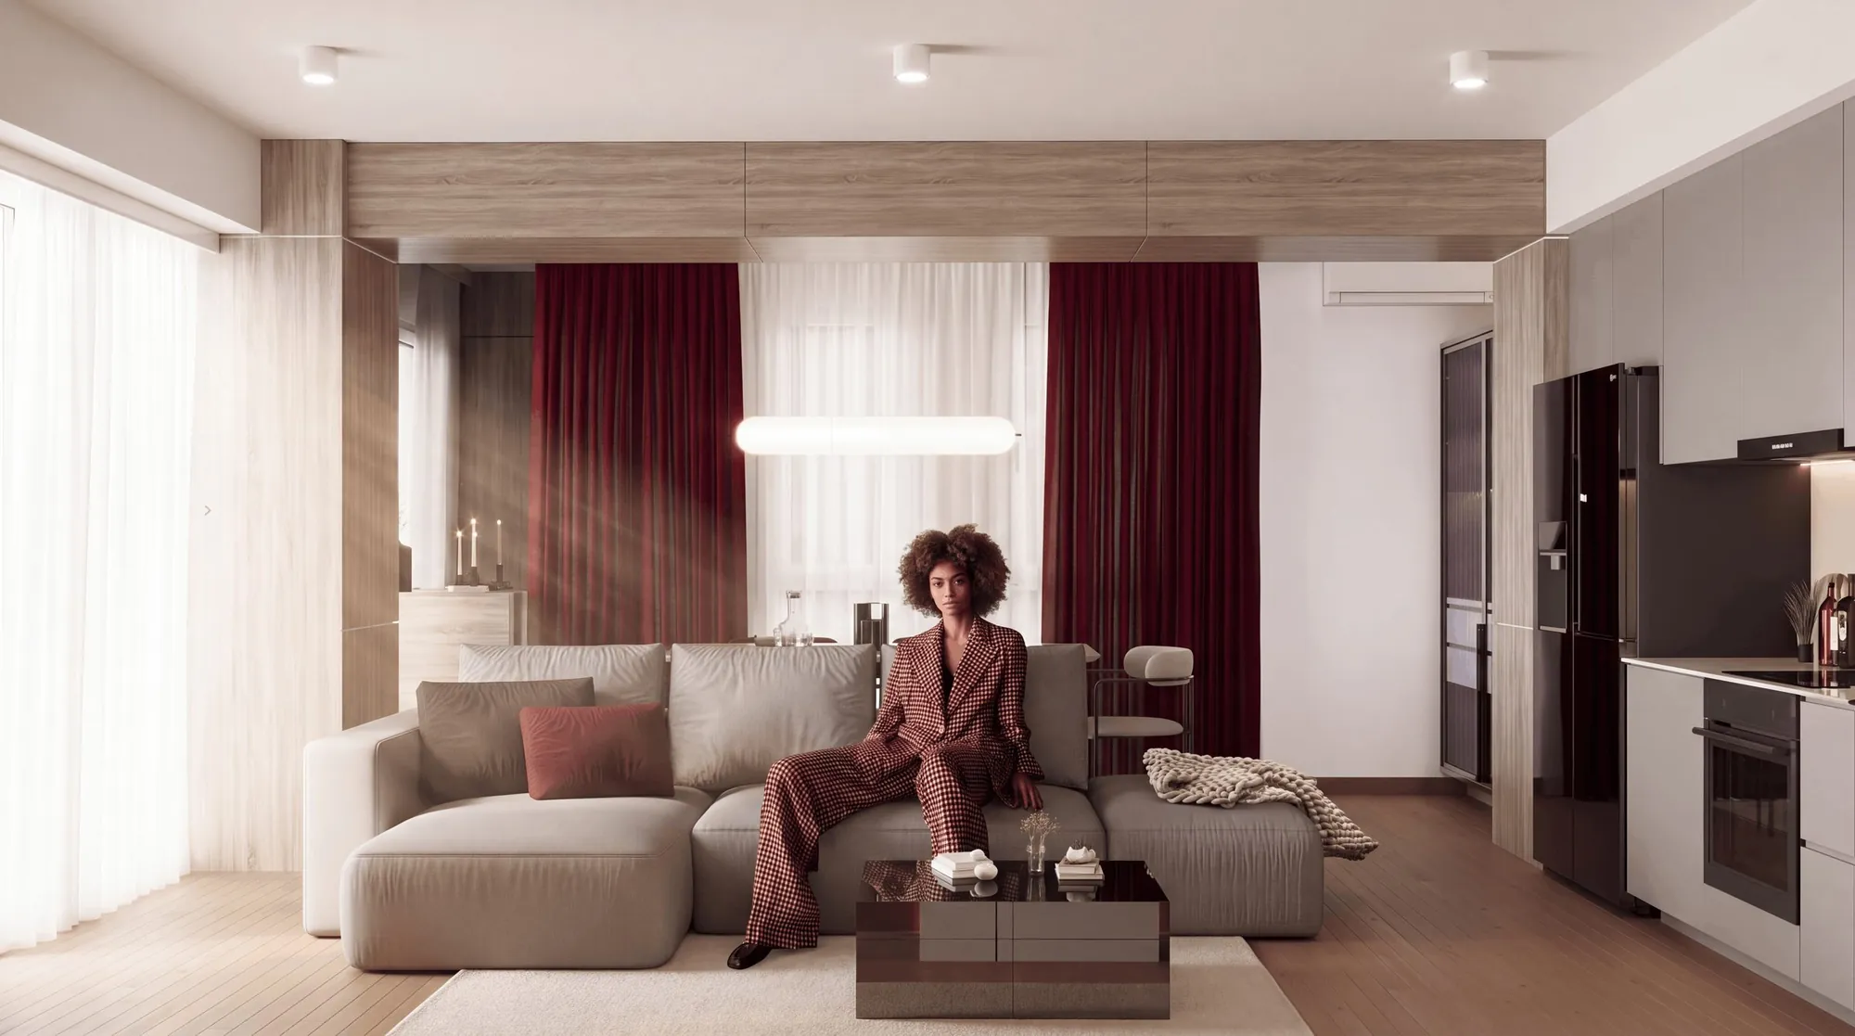
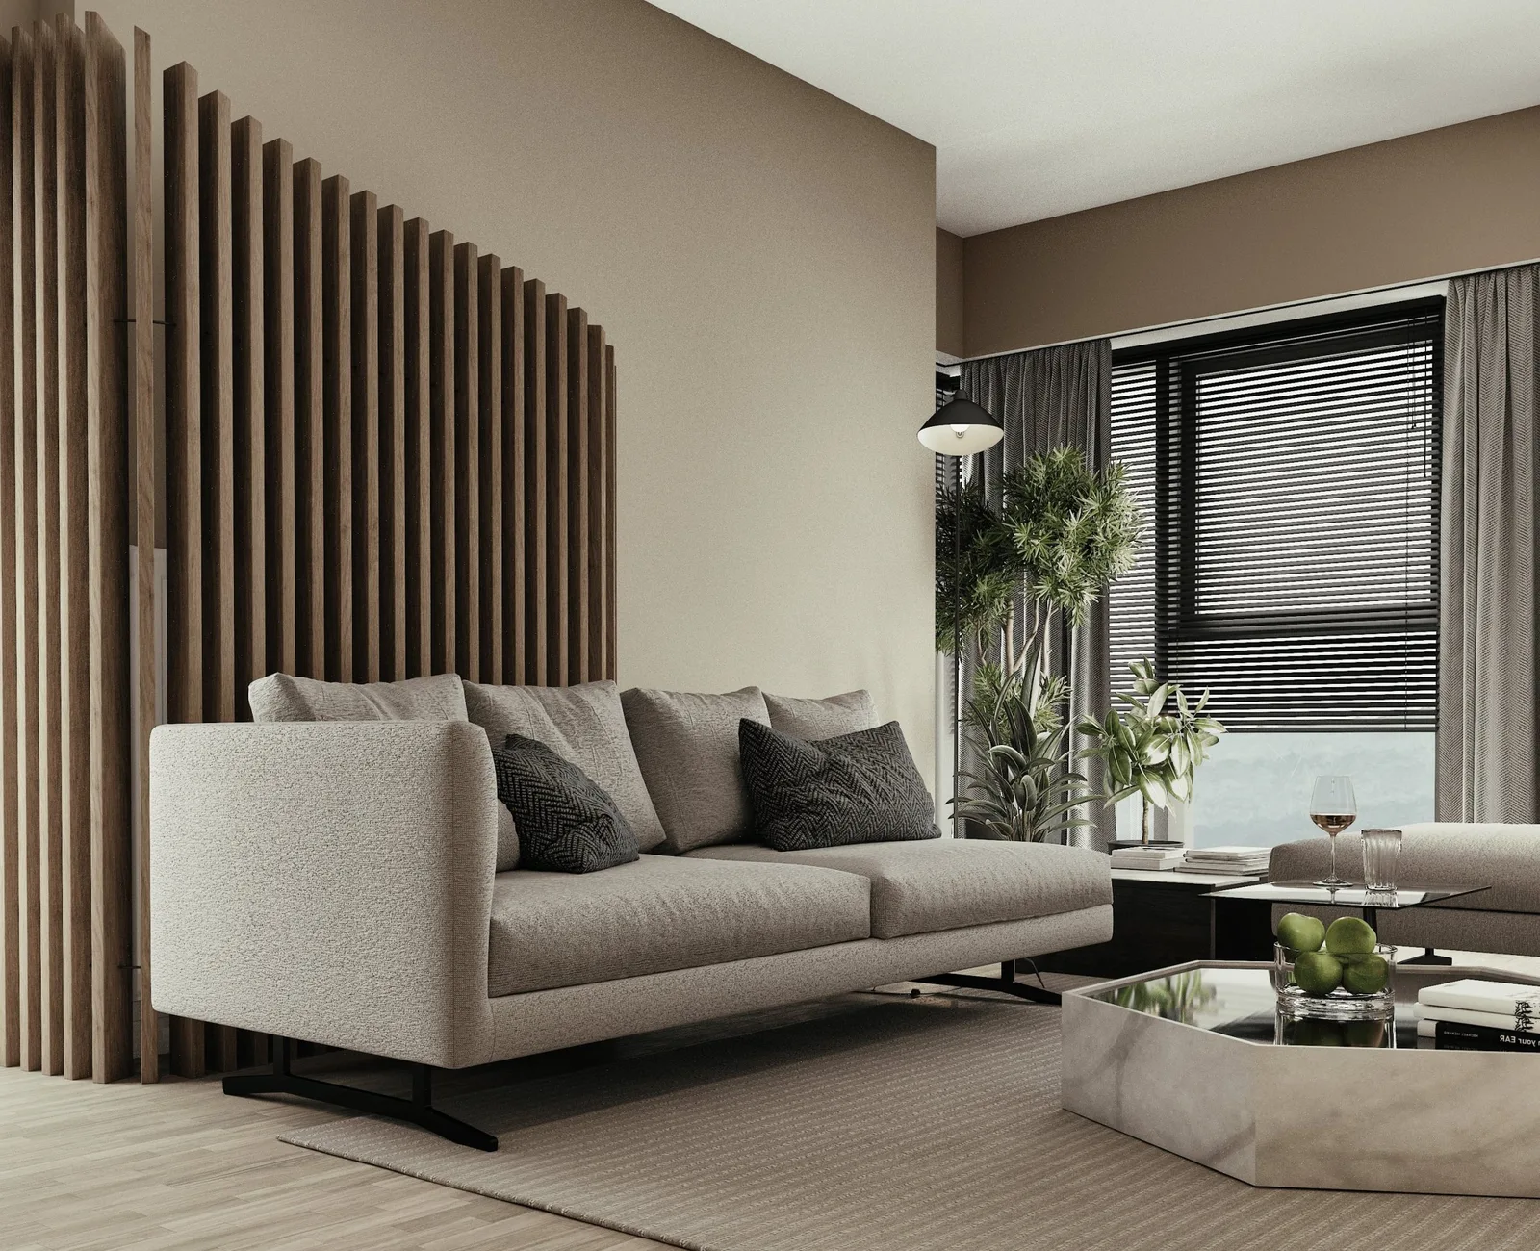
Homes we have designed.

(05) QUESTIONS
Frequently asked questions
How long does a project take?
It depends on the floor area, complexity and scope. After our first conversation, we send you a proposal with defined stages and timelines.
Will I be able to see the interior before it is built?
Yes. 3D visualizations give you a realistic picture of the look, materials and atmosphere of the space.
Do I receive technical drawings for construction?
Yes. With the full design service, you receive documentation for your contractors, within the agreed scope.
Do you work outside Skopje?
Yes. We work on projects across North Macedonia, and meetings and presentations can also take place online.
How is the fee calculated?
Every project is different. The fee depends on the size of the space, the scope of services and the complexity of the brief, and is set out in an individual written proposal.
Your future space begins with your idea.
Share it with us. Together, we will explore the possibilities and create a home that truly suits you.