
HOW WE WORK
A good result starts with a good process.
We believe creative freedom and clear organization belong together.
That is why we develop every project in defined stages, with clear communication, timely decisions and careful attention to detail.
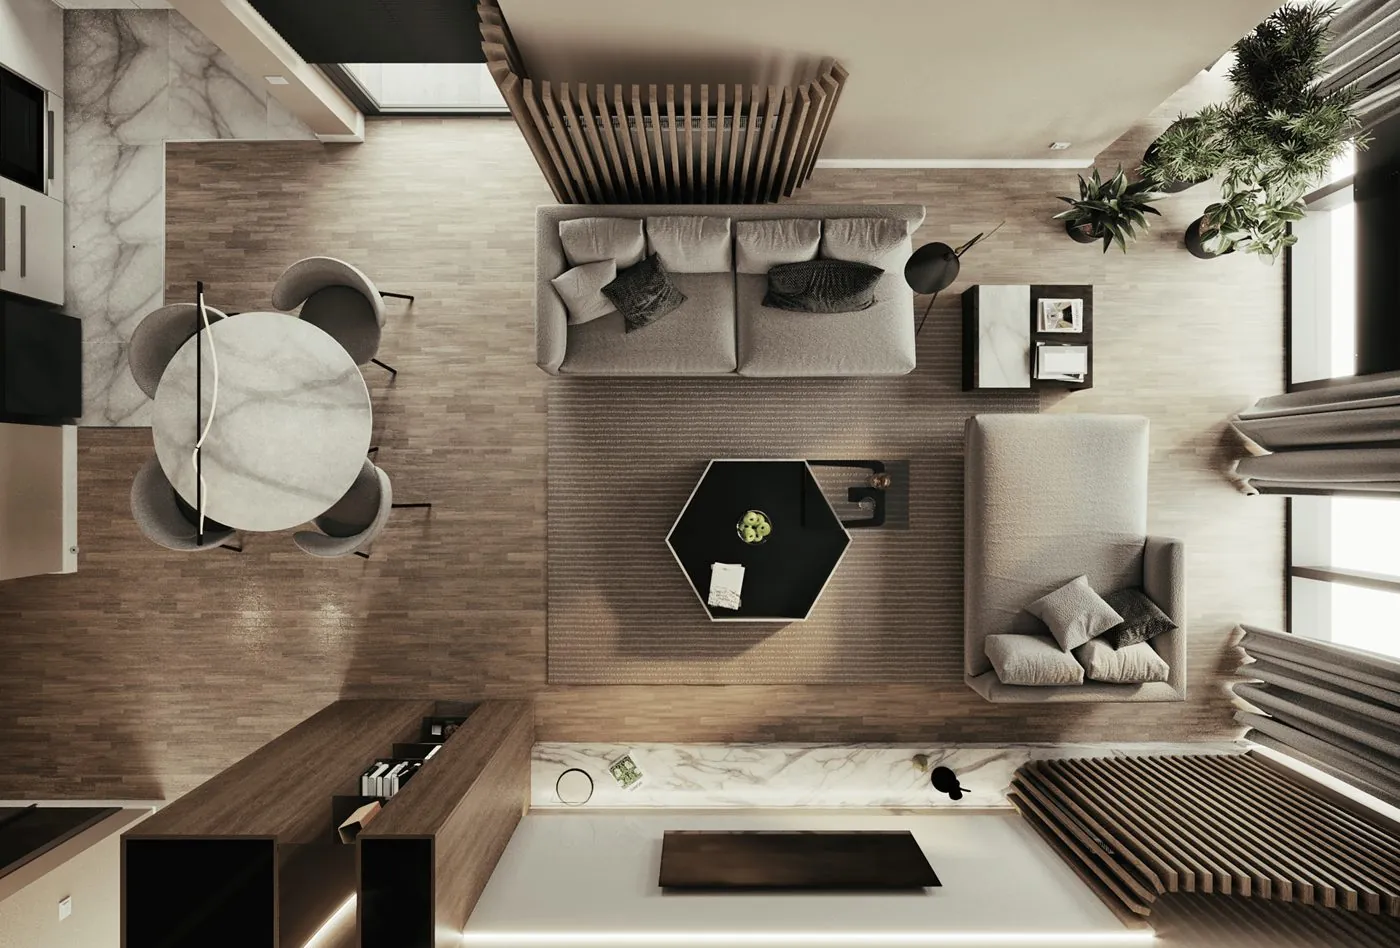

(01) FOUR STAGES
From the first conversation to project handover.
-
01
Briefing & analysis
STAGE 01First we listen. Then we propose.
We get to know your needs, the site, your budget and your expectations, define the scope of the project and prepare a proposal.
-
02
Concept & visualization
STAGE 02We turn the idea into a space you can see.
We develop the layout, form, materials and design concept, and present our proposals through visualizations, so decisions are easier to make.
-
03
Technical development
STAGE 03The creative idea takes precise shape.
Once the concept is approved, we develop the documentation, technical drawings, models and details, within the agreed scope.
-
04
Handover & support
STAGE 04From design to reality.
We prepare and hand over the final documentation and, depending on the agreed package, provide expert support during construction.
The scope of documentation, timelines, revisions and additional services are set out in each individual proposal and contract.
(02) THE PROCESS FOR YOUR PROJECT
Every great idea begins with a conversation.
Whether you are planning a new home, developing an investment or looking for a fresh approach to your space, we are here to turn your vision into a concrete solution.