
MEET ATMOSLY
Architecture you can feel. Design that makes sense.
Atmosly is an architectural and creative studio founded in Skopje in 2023, with a vision to connect architectural thinking, contemporary design and advanced visual technology.
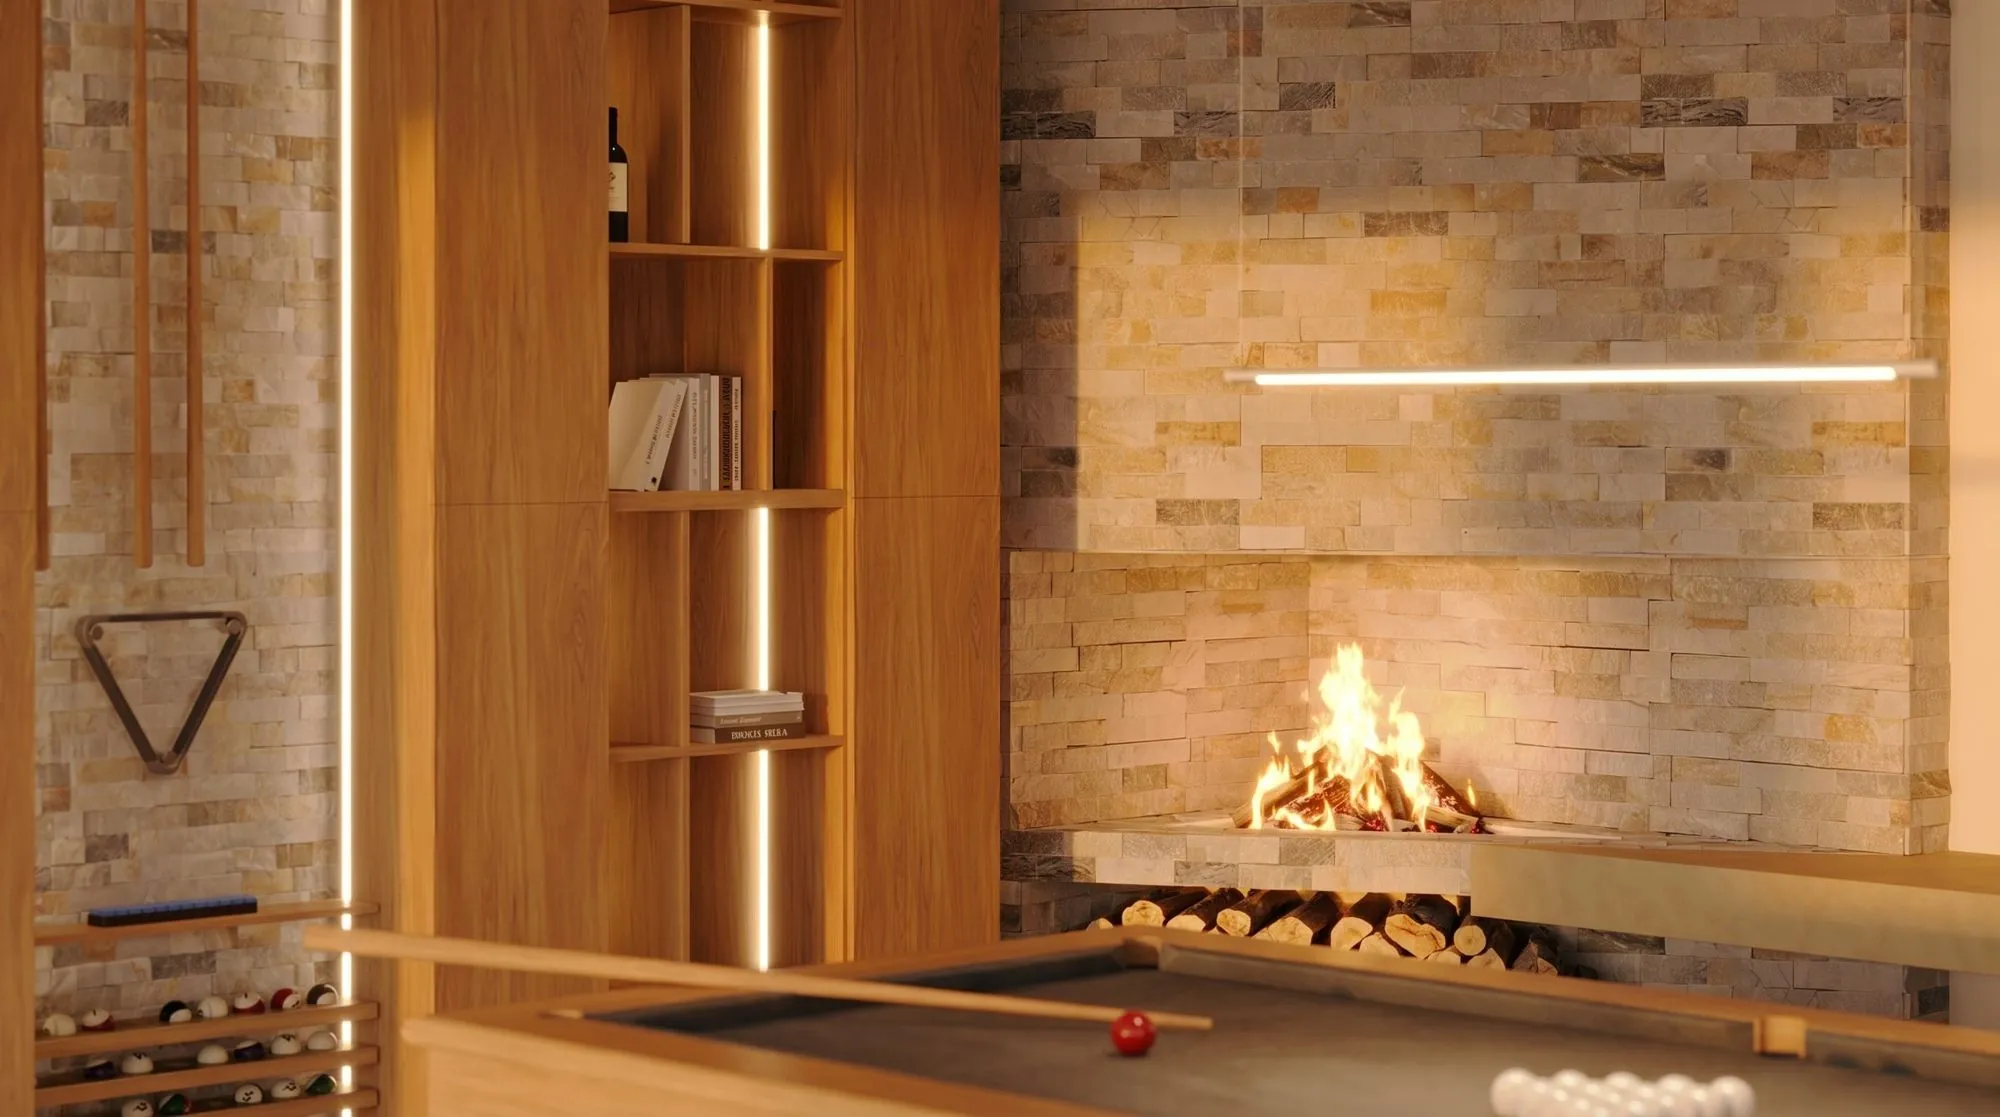
HOUSE, OHRID — 2025
(01) OUR STORY
2023 FOUNDED IN SKOPJEOur roots are in photorealistic 3D visualization, a field that gave us a distinctive way of seeing space, materials, light and detail.
Today we bring that approach to architecture and interior design, creating work that is visually distinctive, functional and technically resolved.
We believe a successful project comes from the balance between creativity and precision: the ability to see the big picture without losing sight of the smallest detail.
(02) OUR PHILOSOPHY
Design with a reason. Details with meaning.
We don't create spaces just to look good. We create solutions that meet real needs, respect their context and offer lasting functional and aesthetic value.
Every project is a new chance to explore, to think differently and to create something authentic.
(03) OUR VALUES
Four principles behind every project.
We explore the possibilities of every space, looking for solutions with their own character and a clear idea.
A good project shows even in the details you don't notice at first.
We build relationships on clear communication, defined expectations and a professional approach.
We treat every brief with care for the client's needs, the technical requirements and what can realistically be built.
(04) WORKING WITH STUDIOS & ARCHITECTS
Your partner for BIM and visualization.
We also work as an external partner to architectural studios and independent architects. Based on their designs, we produce BIM models and project documentation in Autodesk Revit, as well as photorealistic visualizations and animations in 3ds Max.
We adapt to your standards, workflow and deadlines, so your team can stay focused on design while the project is developed precisely and on time.
Inquire about collaboration- Revit BIM modeling, project documentation, drawings and schedules to your standards.
- 3ds Max Photorealistic exterior and interior visualizations and architectural animation.
- Presentation Materials for your clients, investors and competitions, prepared in your visual style.
(05) TEAM
The people behind the ideas.


(06) COMPANY
- LEGAL ENTITY
- Atmosly DOOEL Skopje
- LICENSE
- Category B architectural design license
- ADDRESS
- Dimitrie Čupovski 7, 1000 Skopje, North Macedonia
- ESTABLISHED
- 2023
Every great idea begins with a conversation.
Whether you are planning a new home, developing an investment or looking for a fresh approach to your space, we are here to turn your vision into a concrete solution.