Skip to content
All projects

ARCHITECTURE & INTERIORS

House, Ohrid

LOCATION
Ohrid
AREA
250 m²
YEAR
2025
SCOPE
Architectural design · Interior design · 3D visualization
House, Ohrid
SOCIAL SPACE

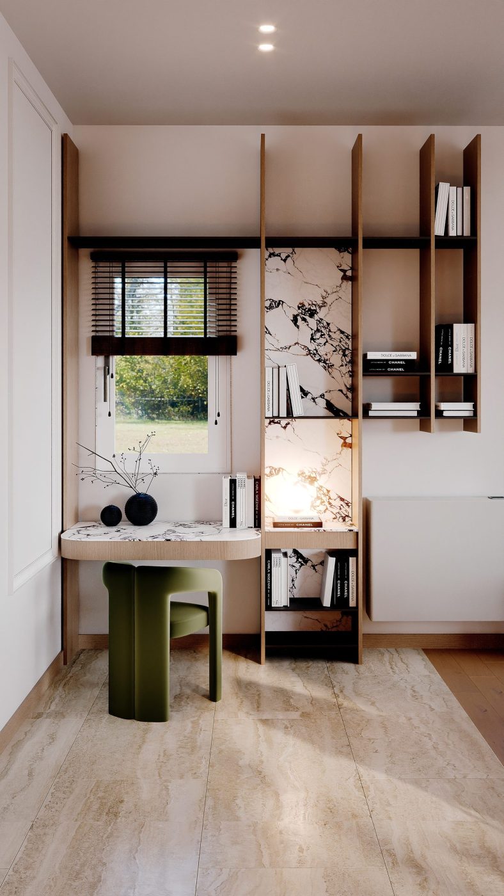
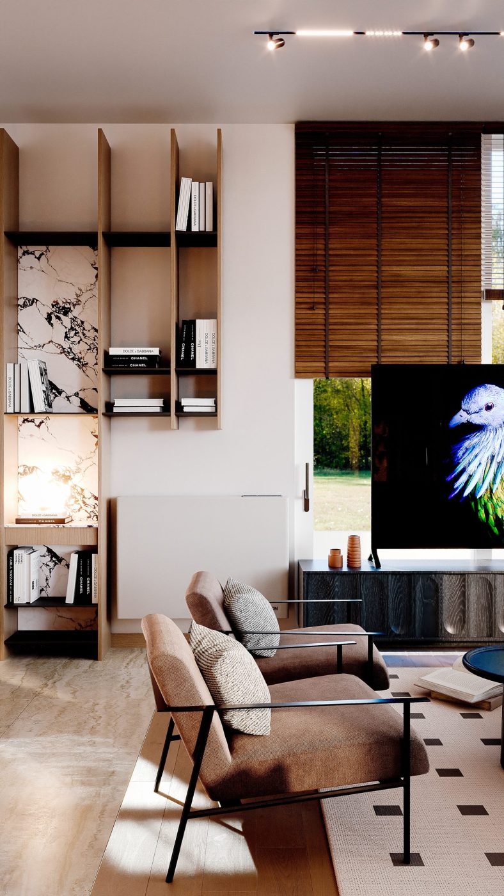
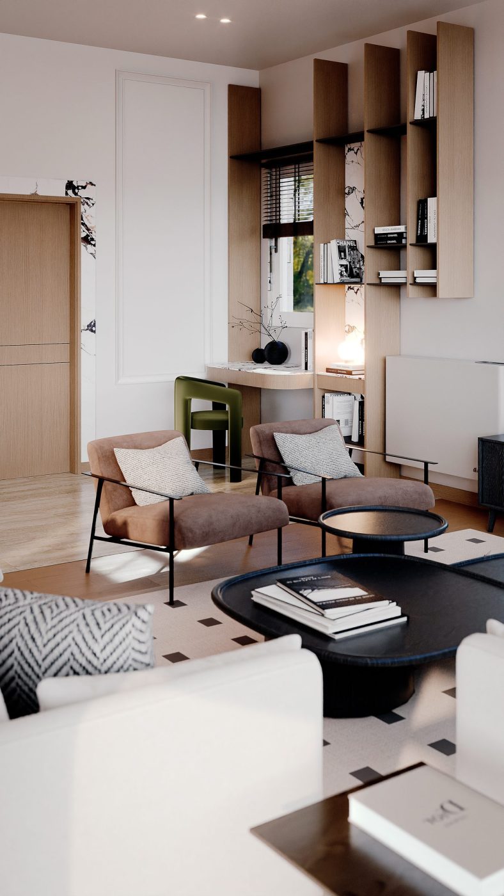
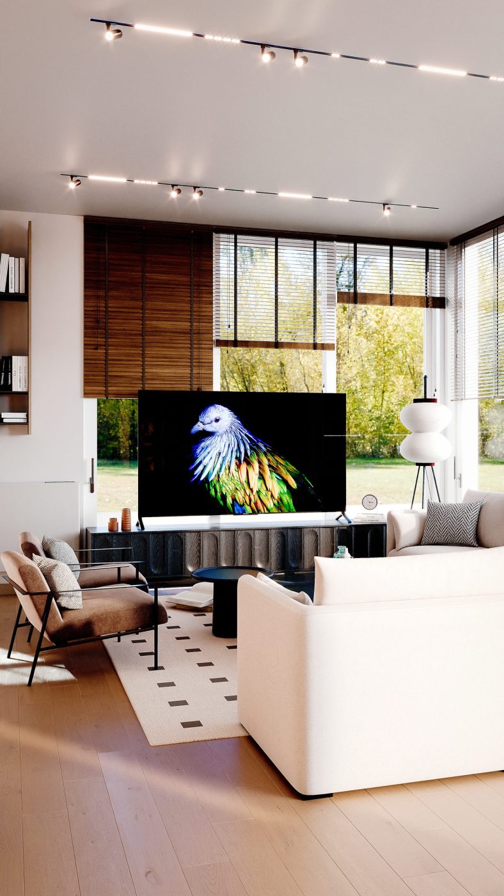
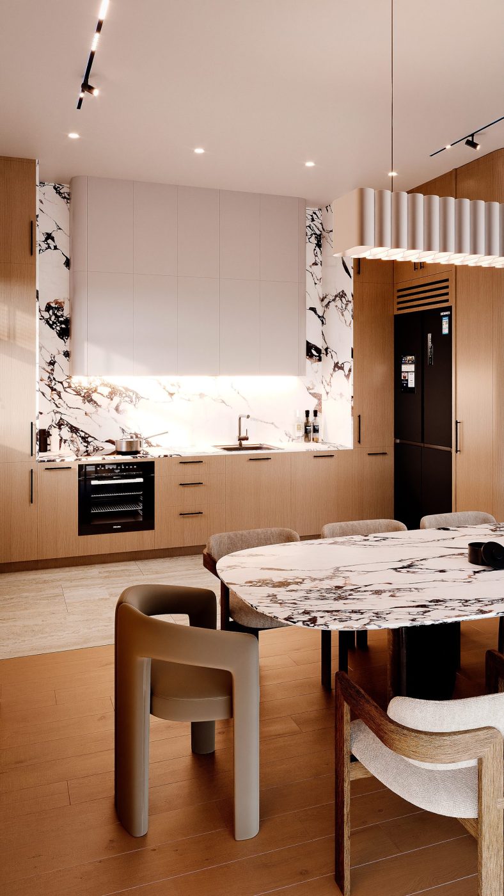
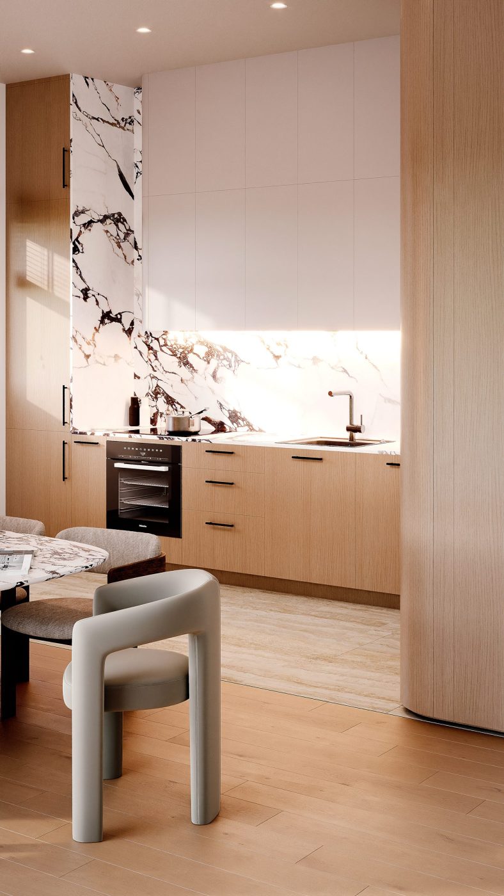
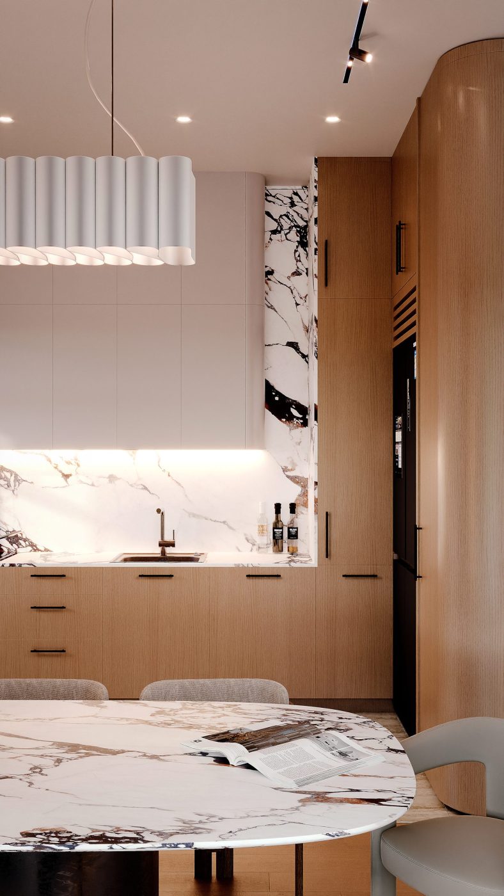
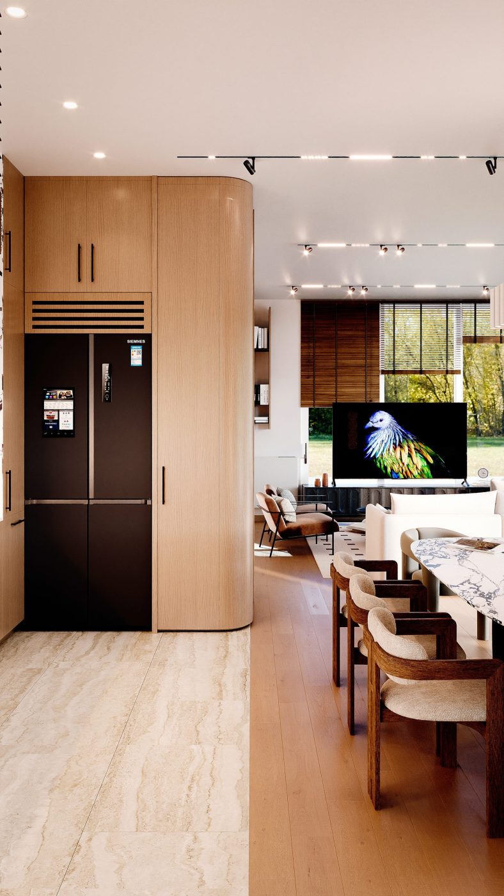
A house in Ohrid, shaped by light, wood and stone.

01

The brief

A home for a family that wants calm, and room to come together.

02

The concept

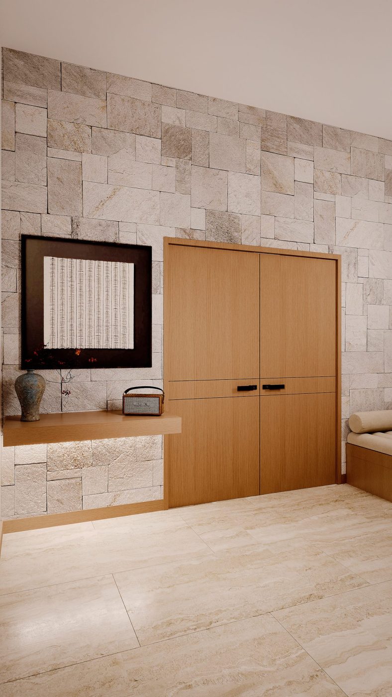
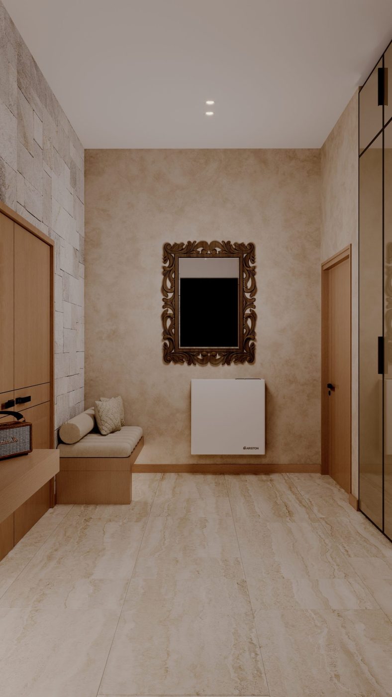
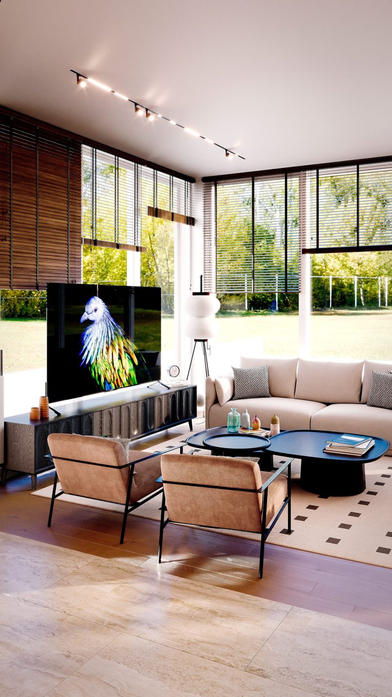
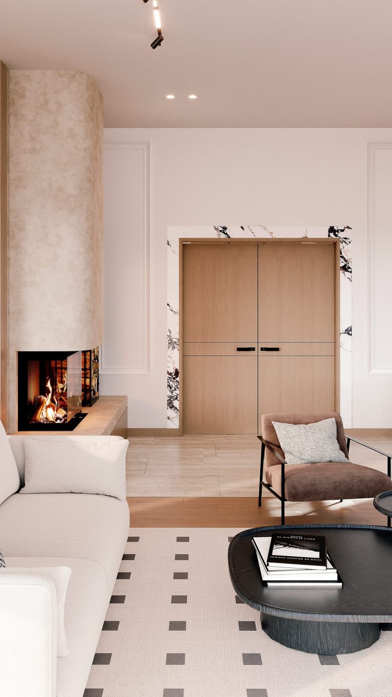
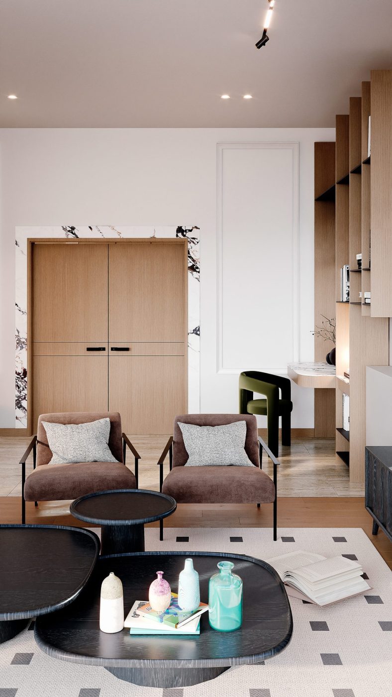
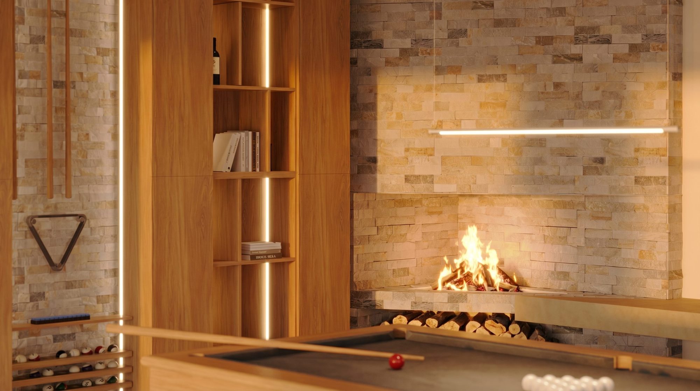
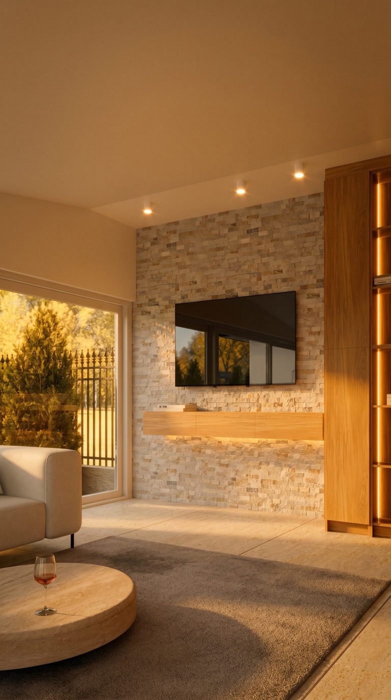
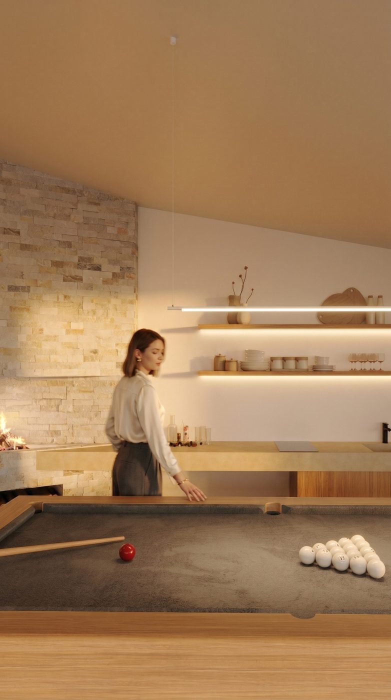
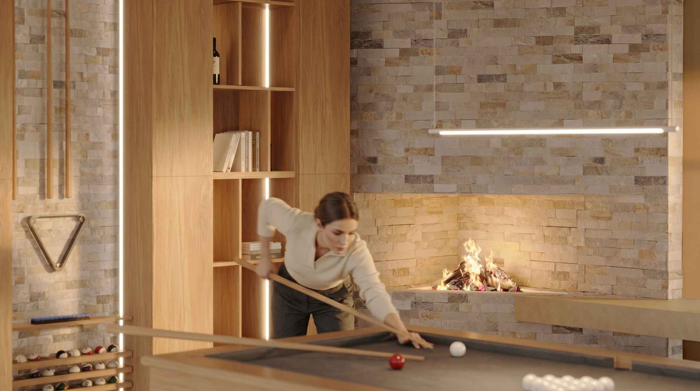
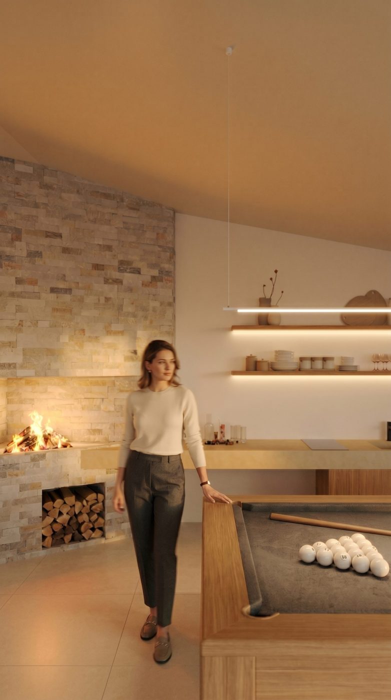
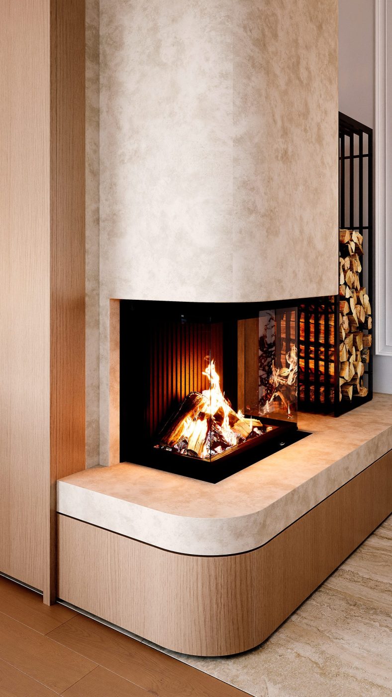
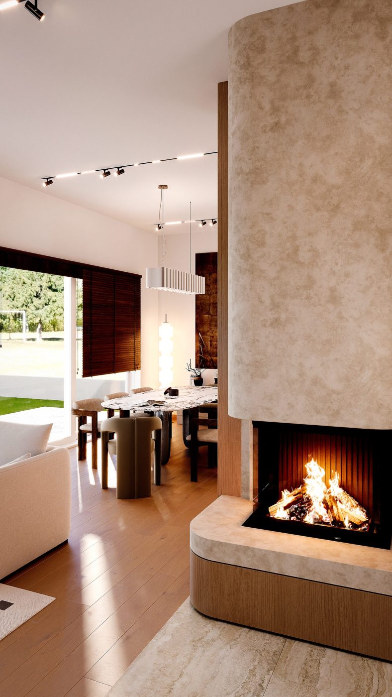
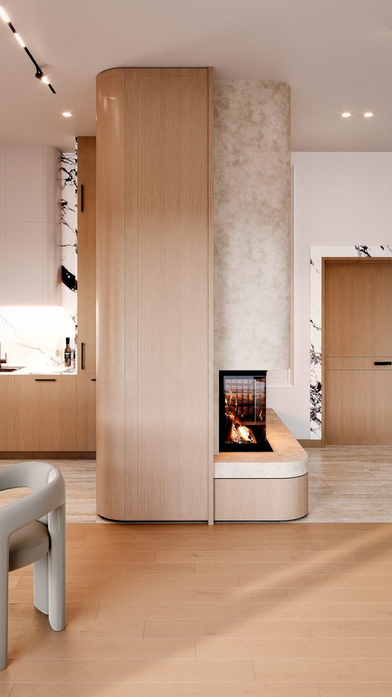
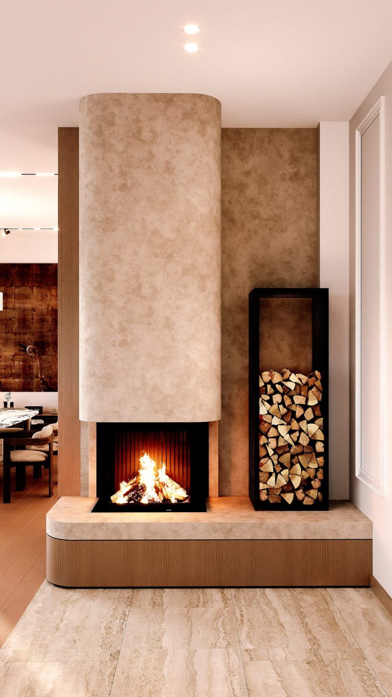
Wood, stone and soft light. The fireplace is the heart the whole house gathers around.

03

The solution

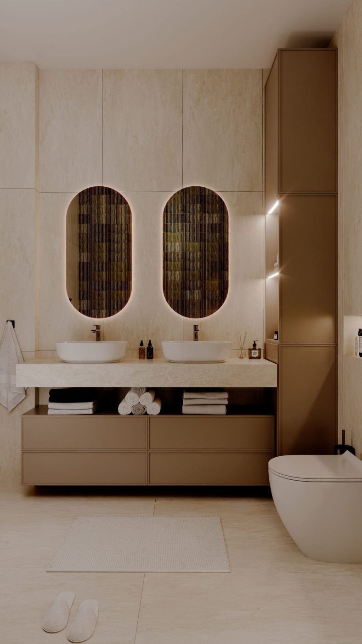
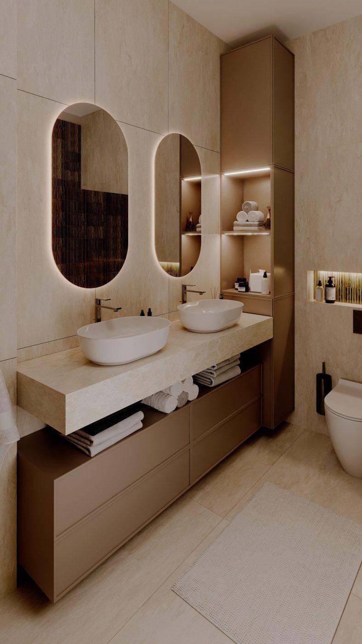
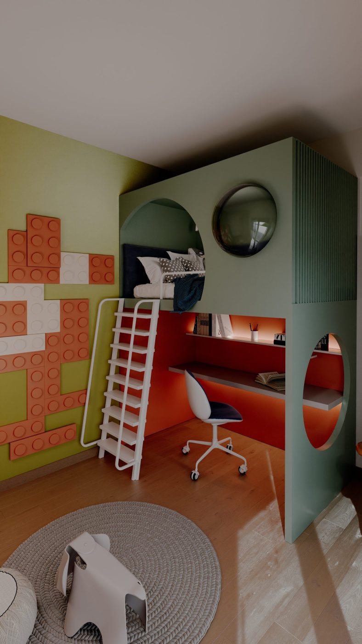
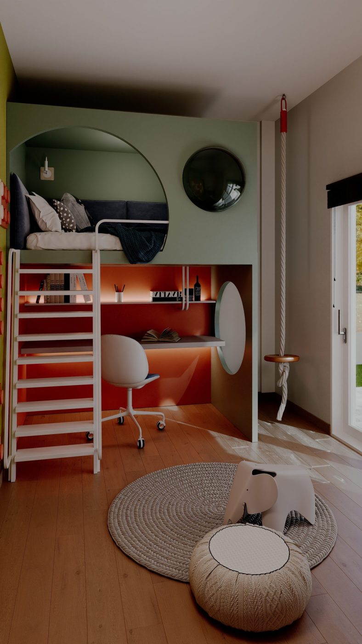
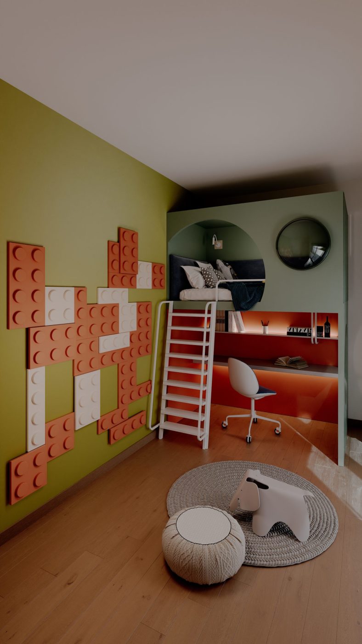
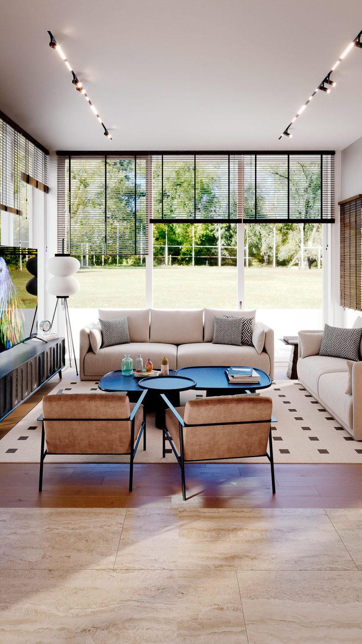
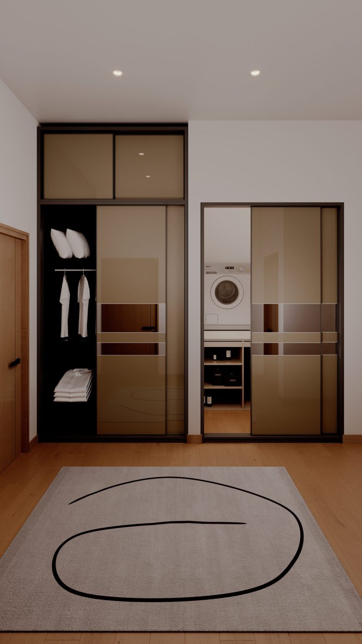
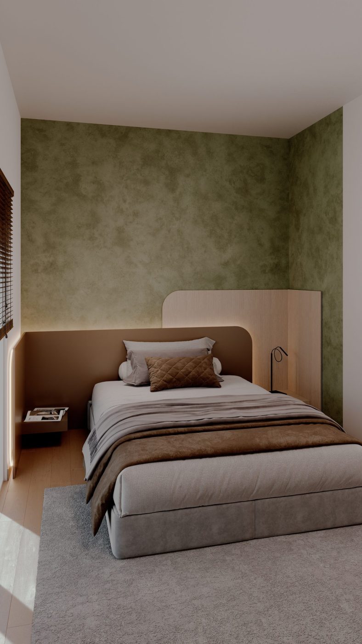
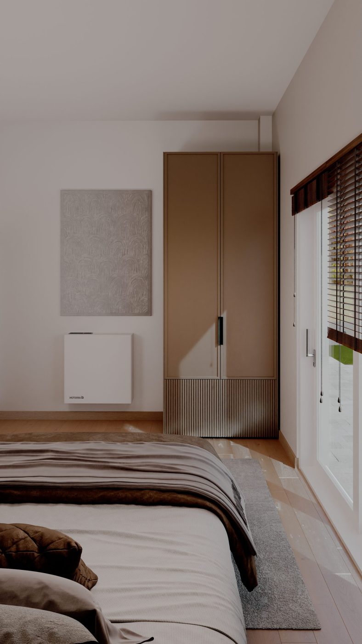
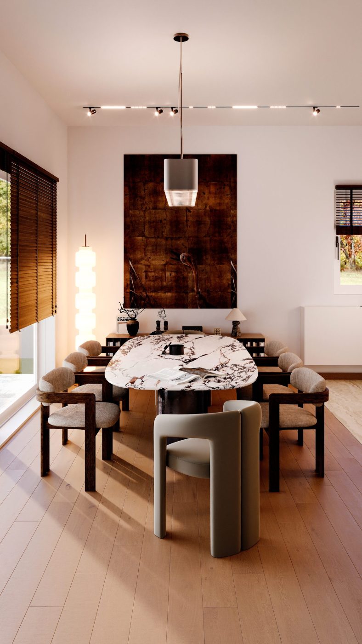
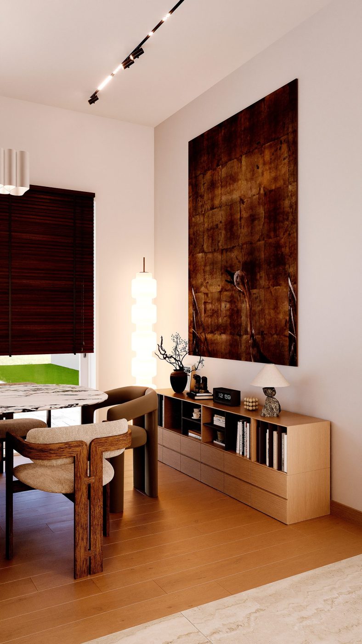
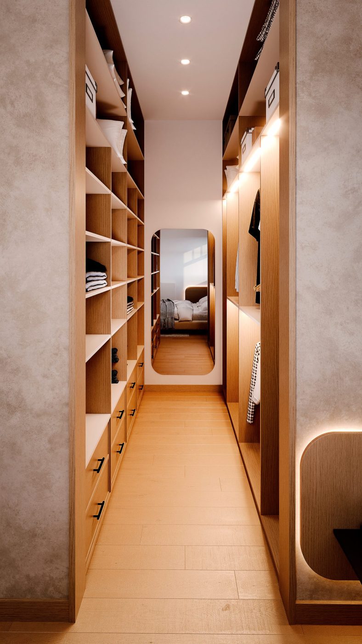
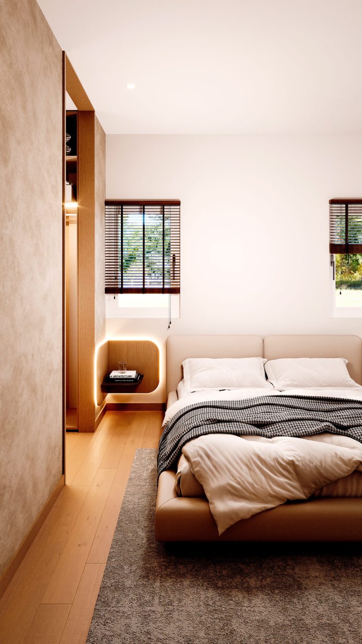
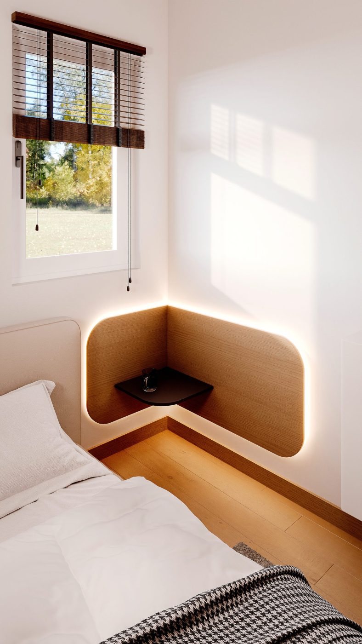
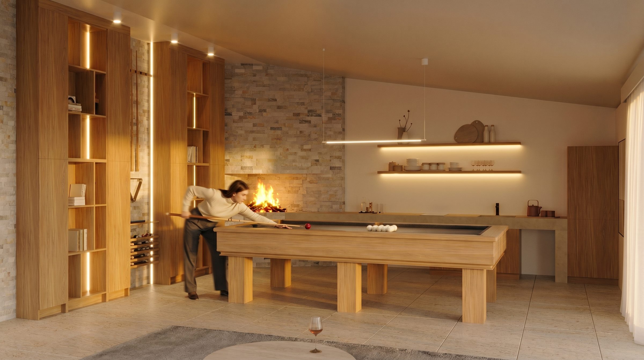
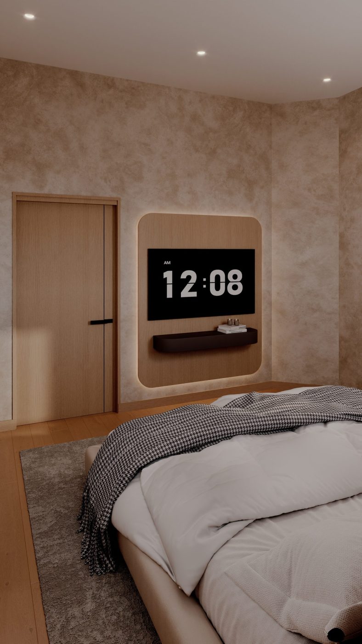
An open living space facing the garden, quiet bedrooms and a place to play. Every room has its own role, all in the same key.
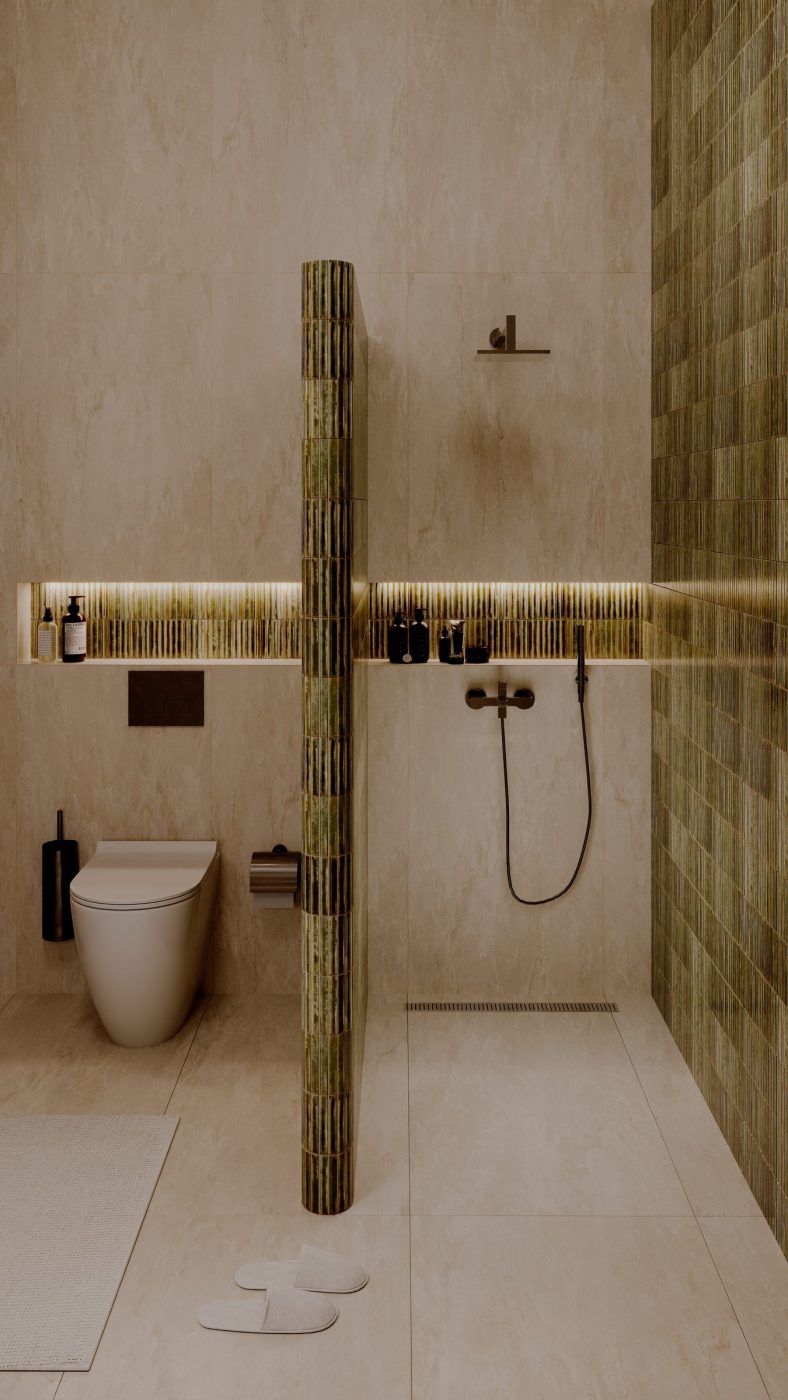
House, Ohrid
House, Ohrid
House, Ohrid
House, Ohrid
House, Ohrid
House, Ohrid
House, Ohrid
House, Ohrid
House, Ohrid
House, Ohrid
House, Ohrid
House, Ohrid
House, Ohrid
House, Ohrid
House, Ohrid
House, Ohrid
House, Ohrid
House, Ohrid
House, Ohrid
House, Ohrid
House, Ohrid
House, Ohrid
House, Ohrid
House, Ohrid
House, Ohrid
House, Ohrid
House, Ohrid
House, Ohrid
House, Ohrid
House, Ohrid
House, Ohrid
House, Ohrid
House, Ohrid
House, Ohrid
House, Ohrid
House, Ohrid
House, Ohrid
House, Ohrid
House, Ohrid
House, Ohrid
NEXT PROJECT Aurelia Residences, Ohrid

Every great idea begins with a conversation.
Let's talk about your project info@atmosly.studio +389 71 230 895