INTERIORS
Apartment, Ohrid II
- LOCATION
- Ohrid
- AREA
- 70 m²
- SCOPE
- Interior design · 3D visualization
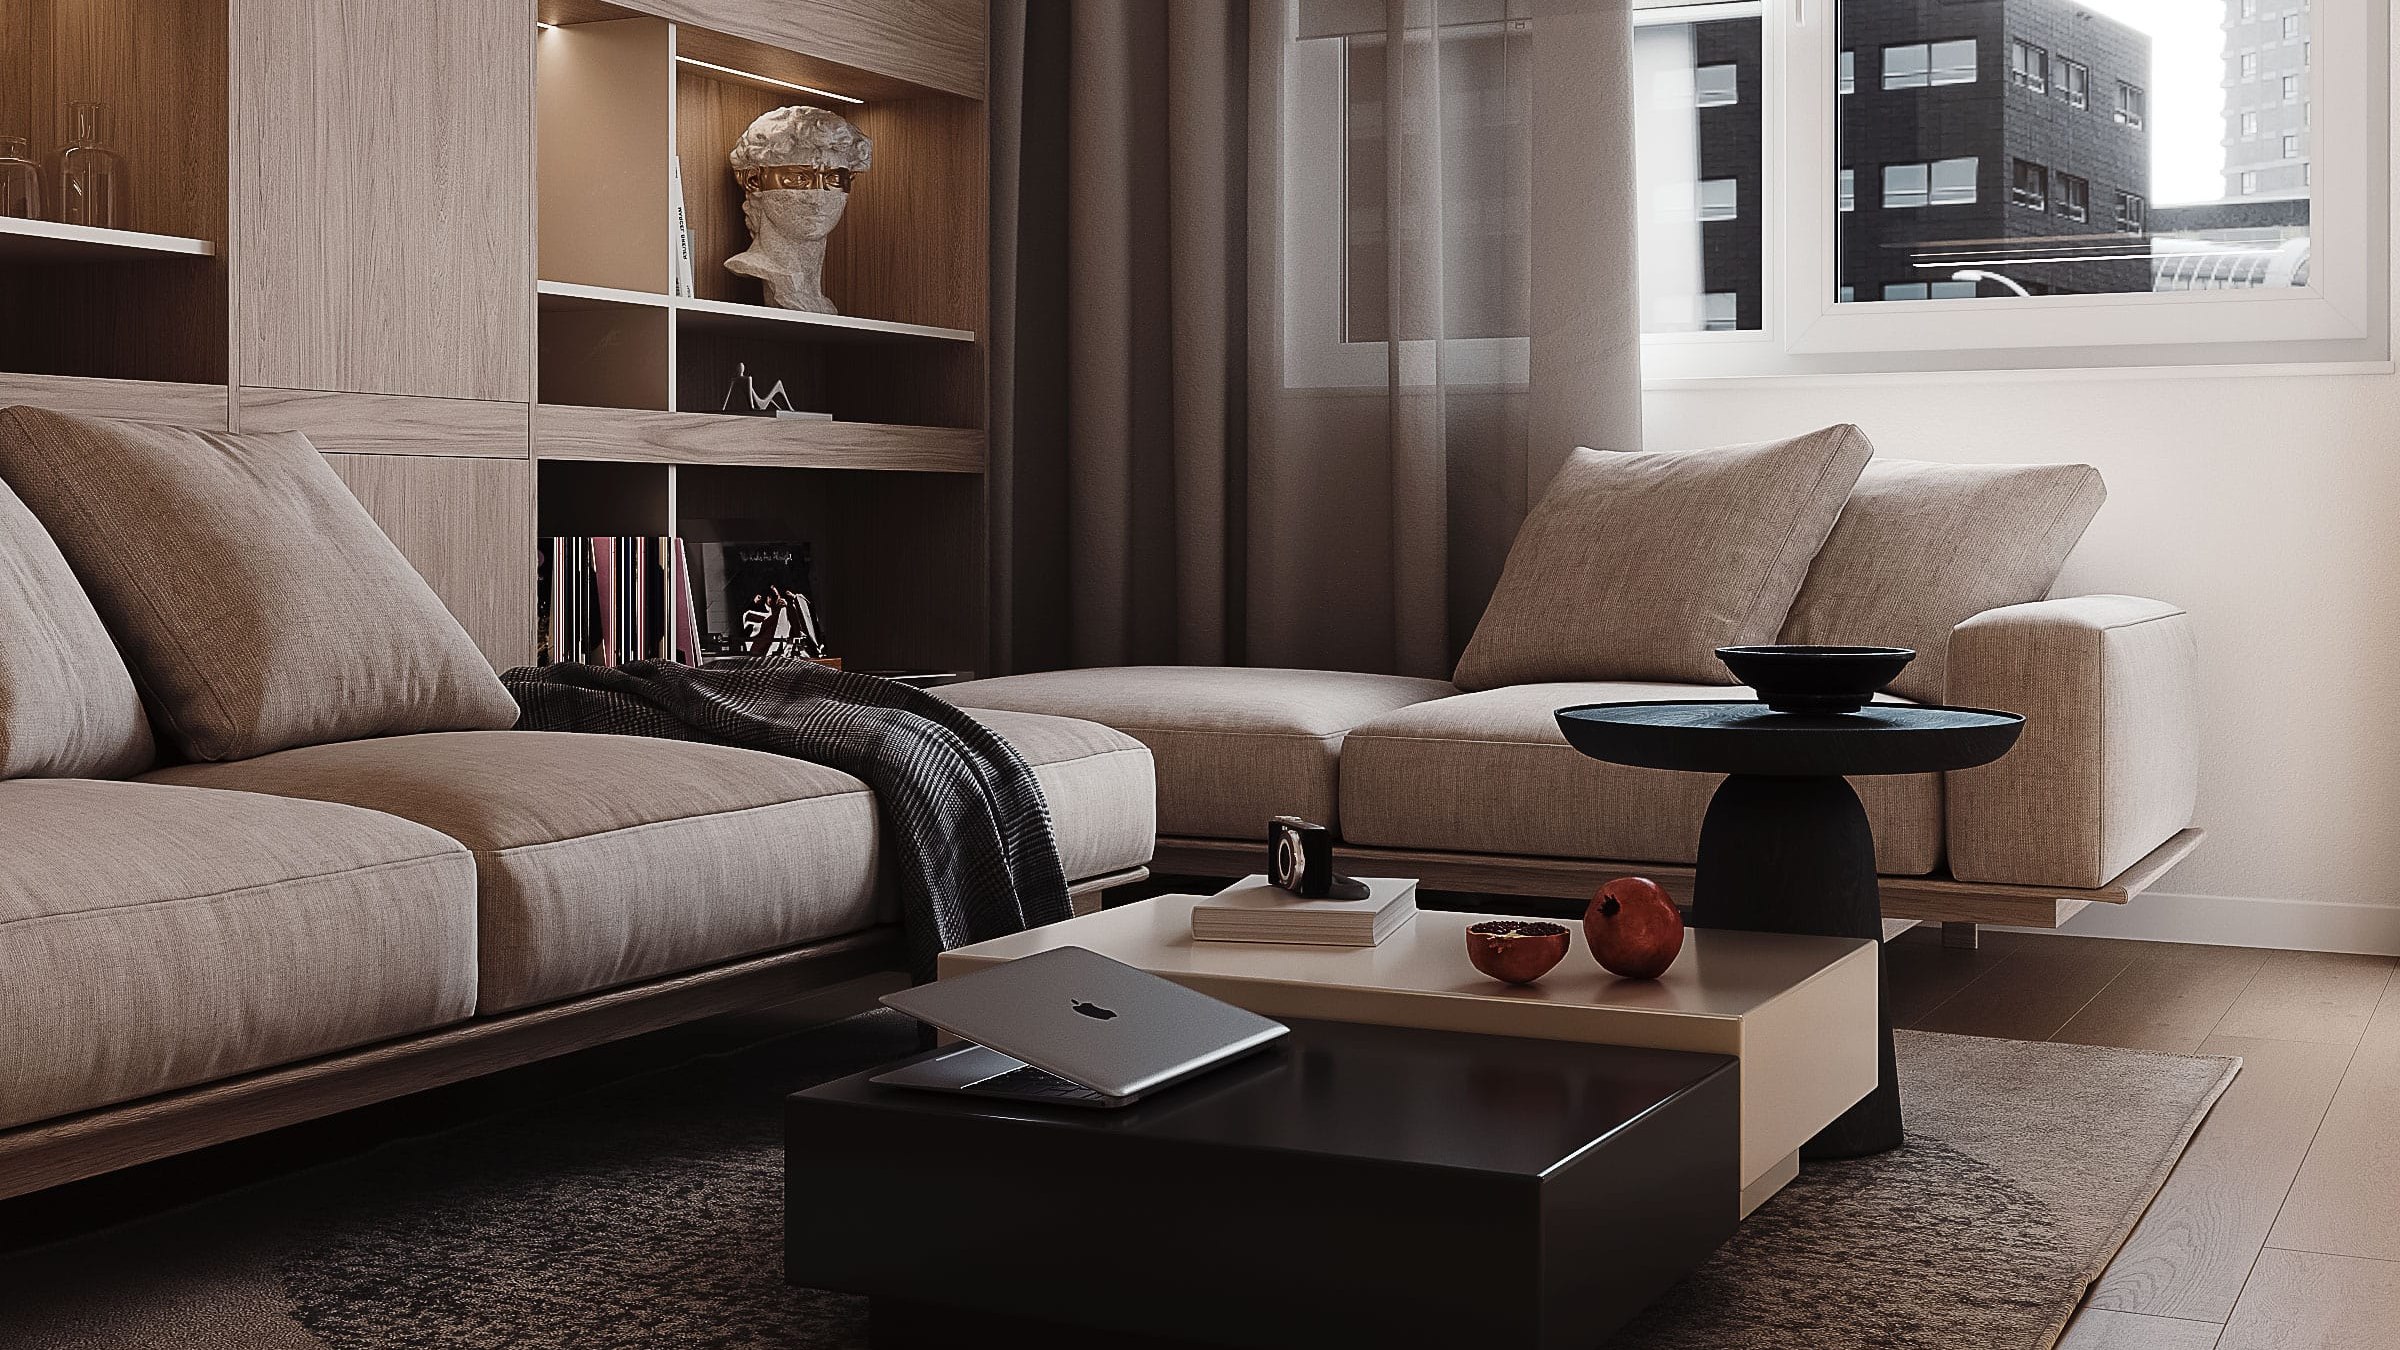
A second apartment in Ohrid, in warm wood and calm tones.
01
The brief
An apartment where every space, from the living room to the children's room, needed to be warm, functional and tied together by one language of materials.
02
The concept
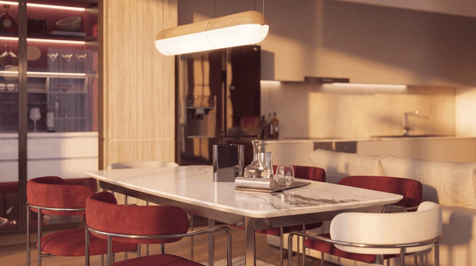
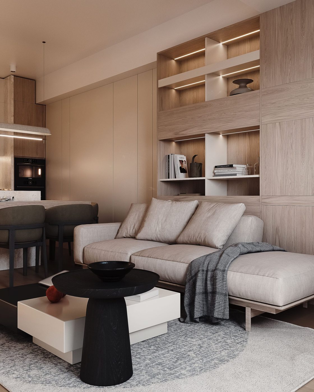
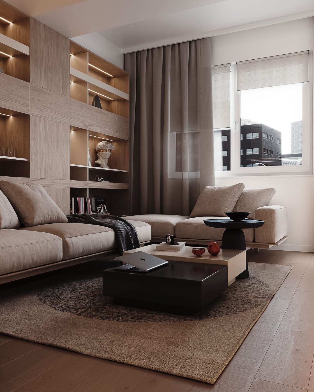
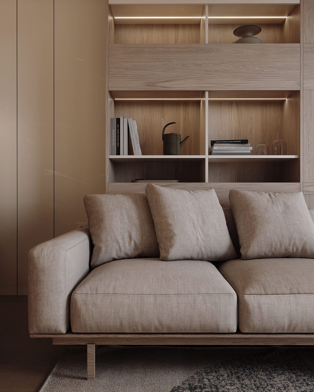
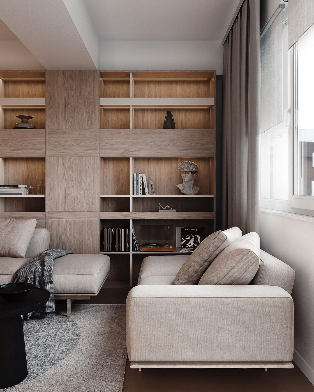
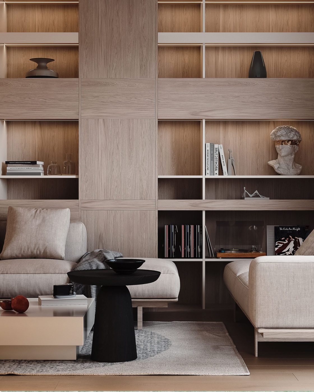
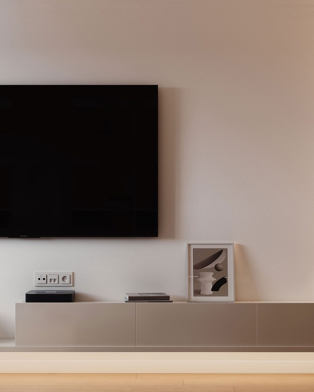
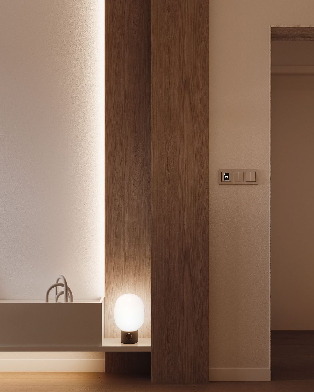
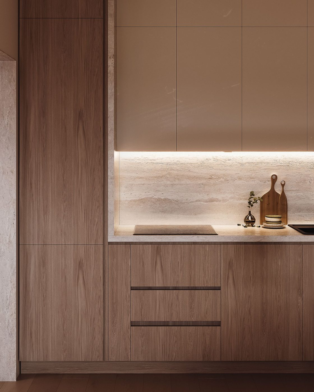
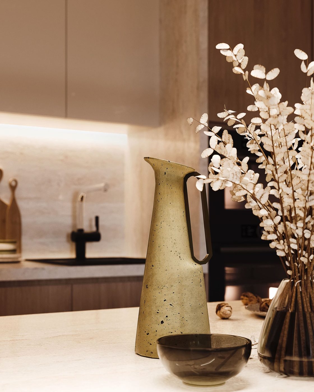
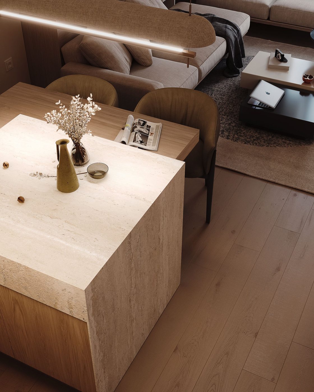
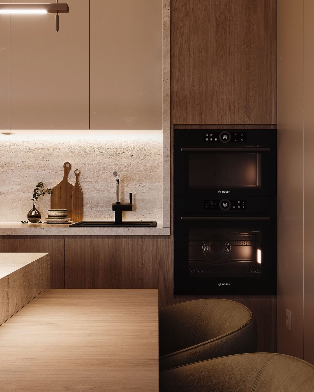
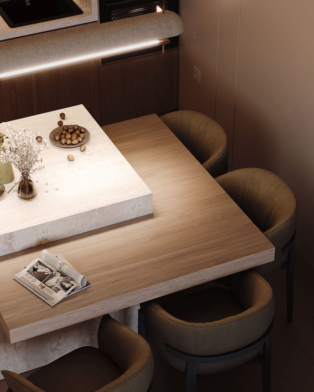
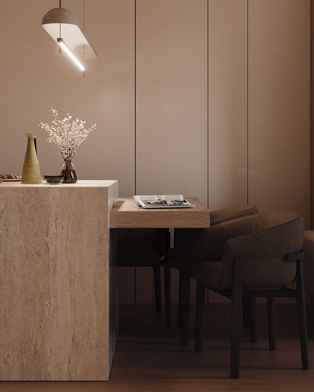
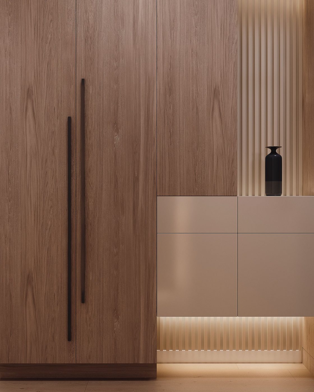
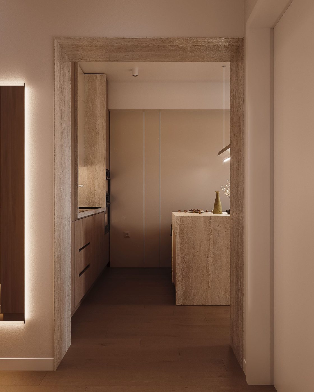
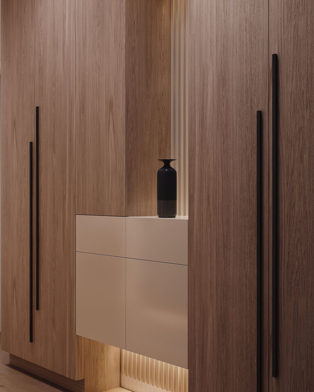
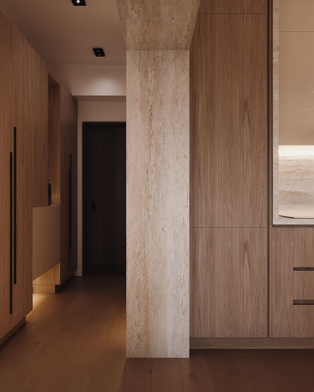
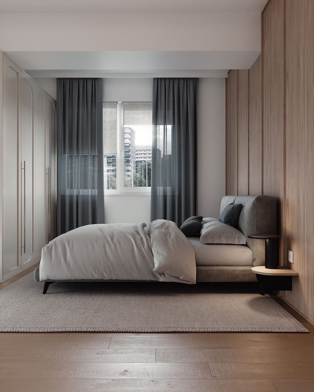
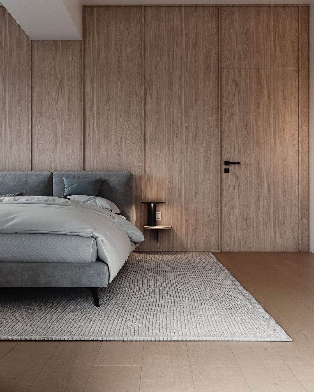
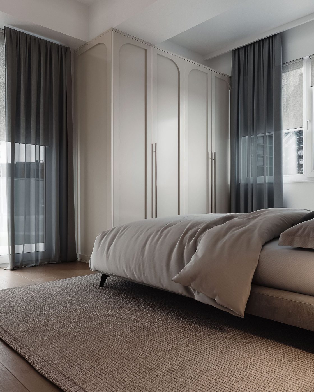
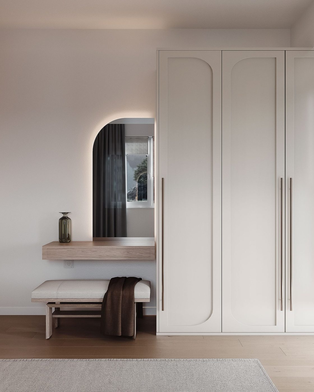
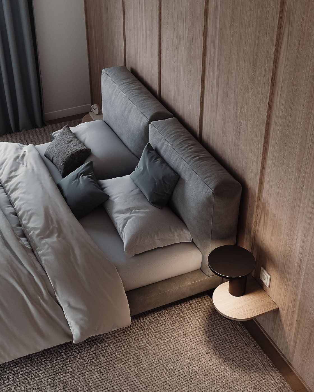
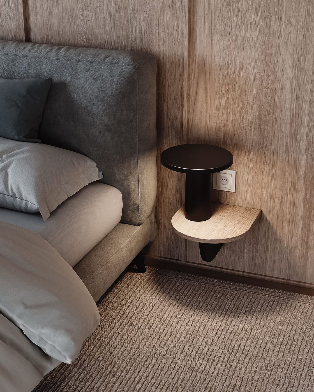
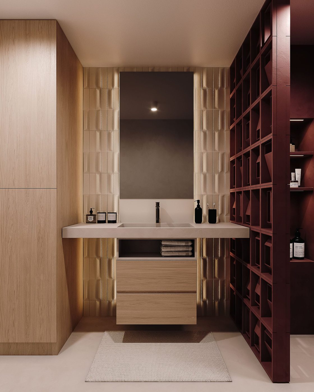
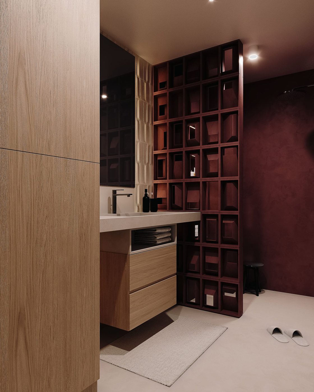
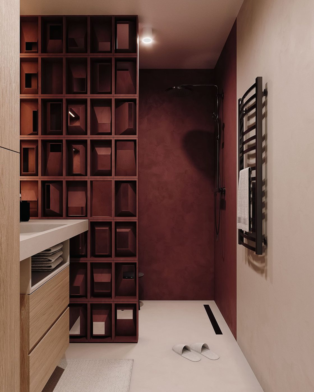
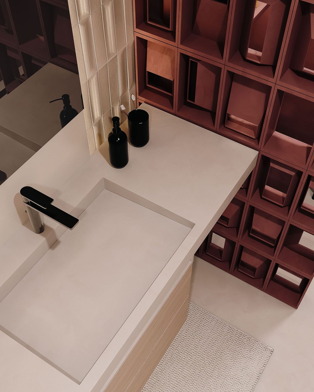
Oak, beige surfaces and soft hidden light, with a burgundy bathroom as a bold accent.
03
The solution
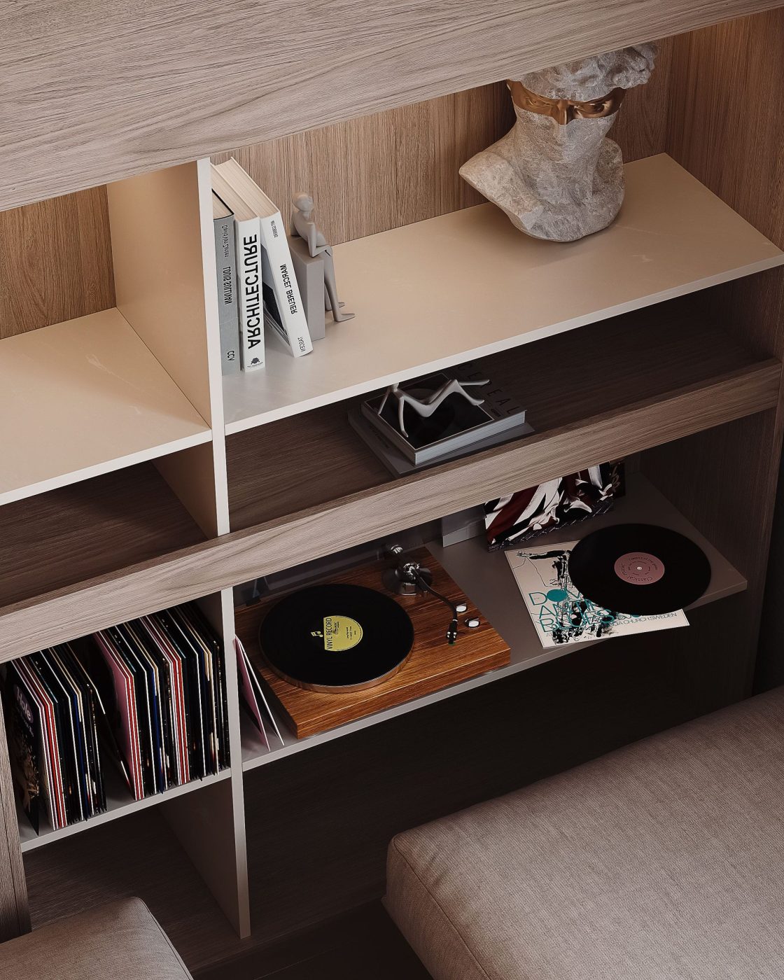
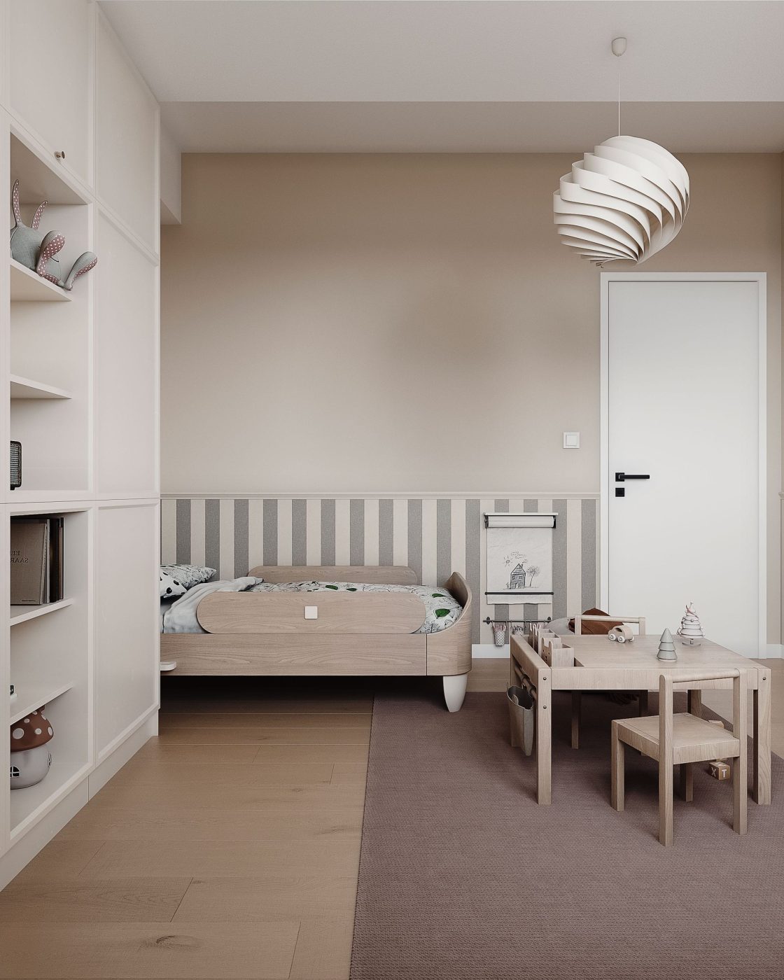
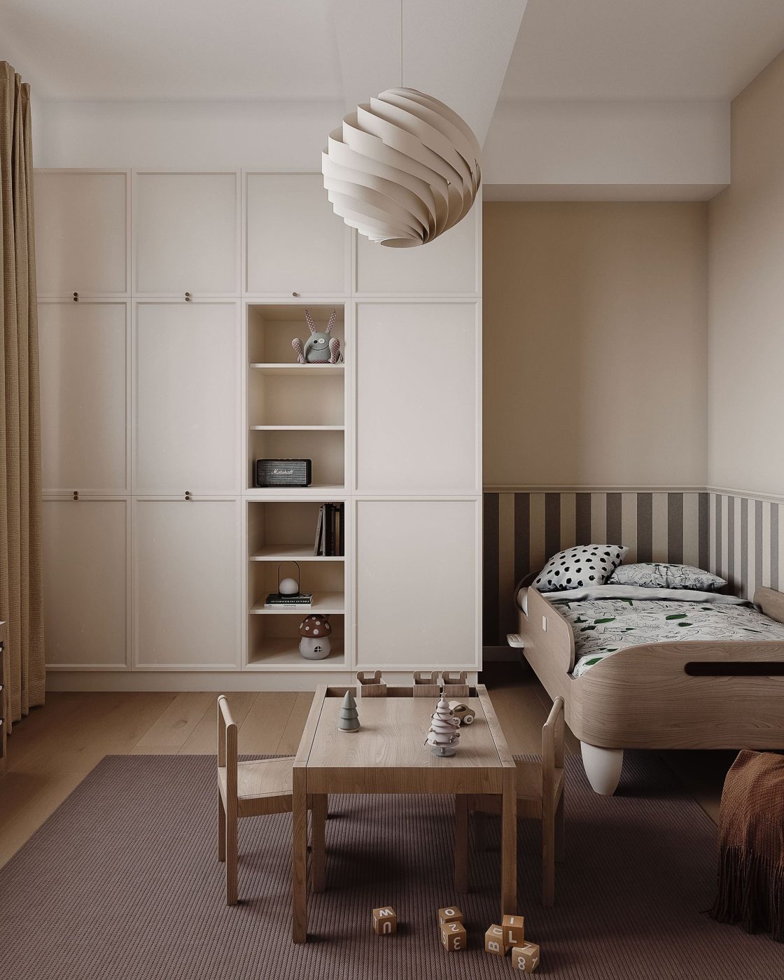
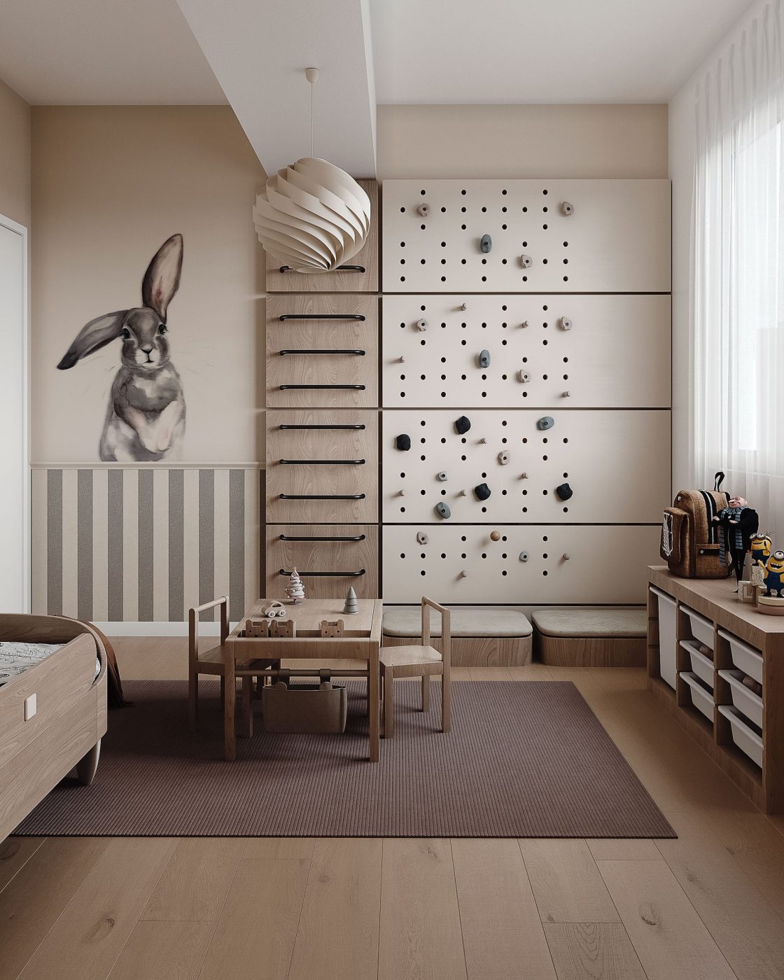
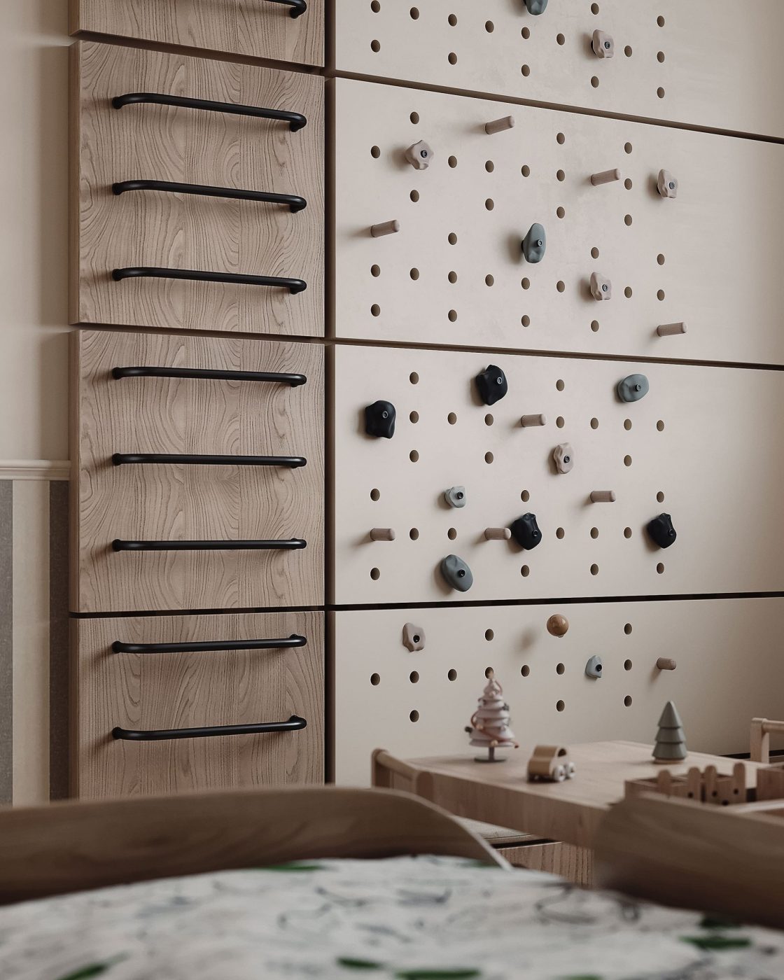
The living room with built-in shelving connects to the kitchen and dining area, the entrance has made-to-measure wardrobes, the bedroom is calm and warm, and the children's room has a climbing wall and space to play.
NEXT PROJECT
Apartment, Ohrid