Skip to content
All projects

INTERIORS

Apartment in Veles, 145 m²

LOCATION
Veles
AREA
145 m²
YEAR
2025
SCOPE
Interior design · 3D visualization
Apartment in Veles, 145 m²

A spacious apartment in Veles, warm, bright and calm.

01

The brief

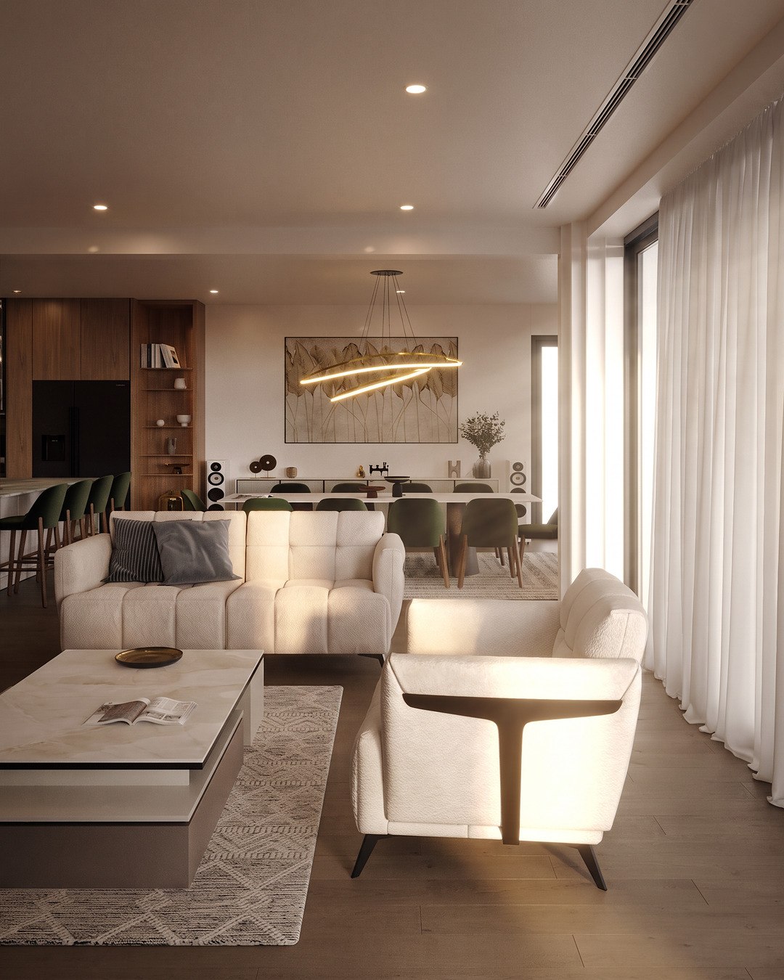
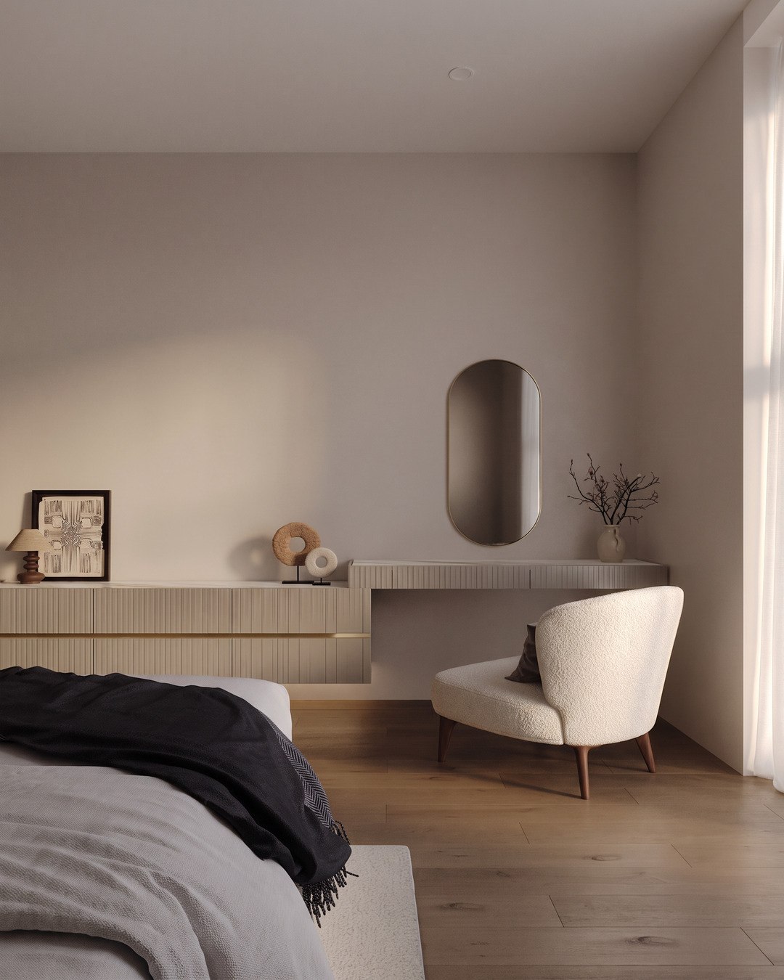
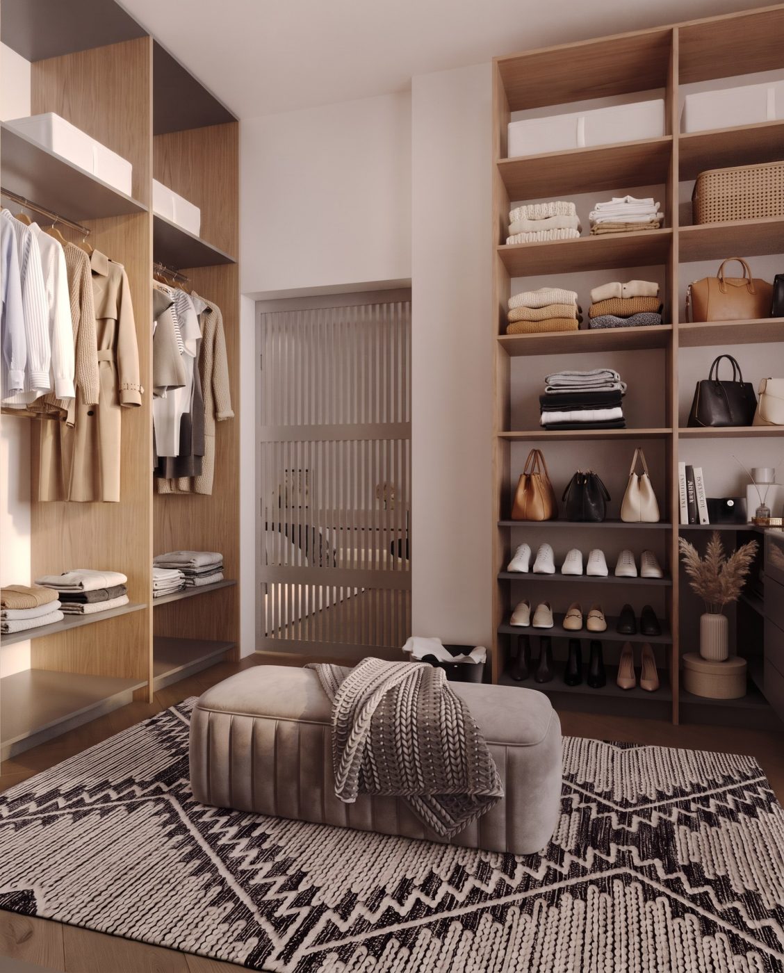
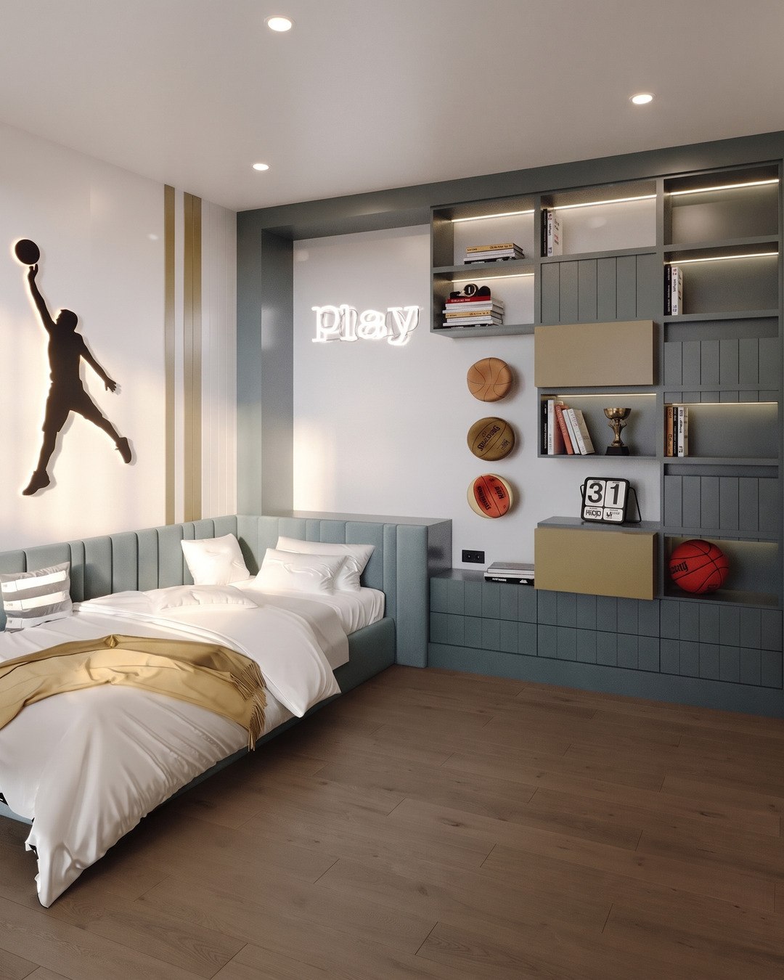
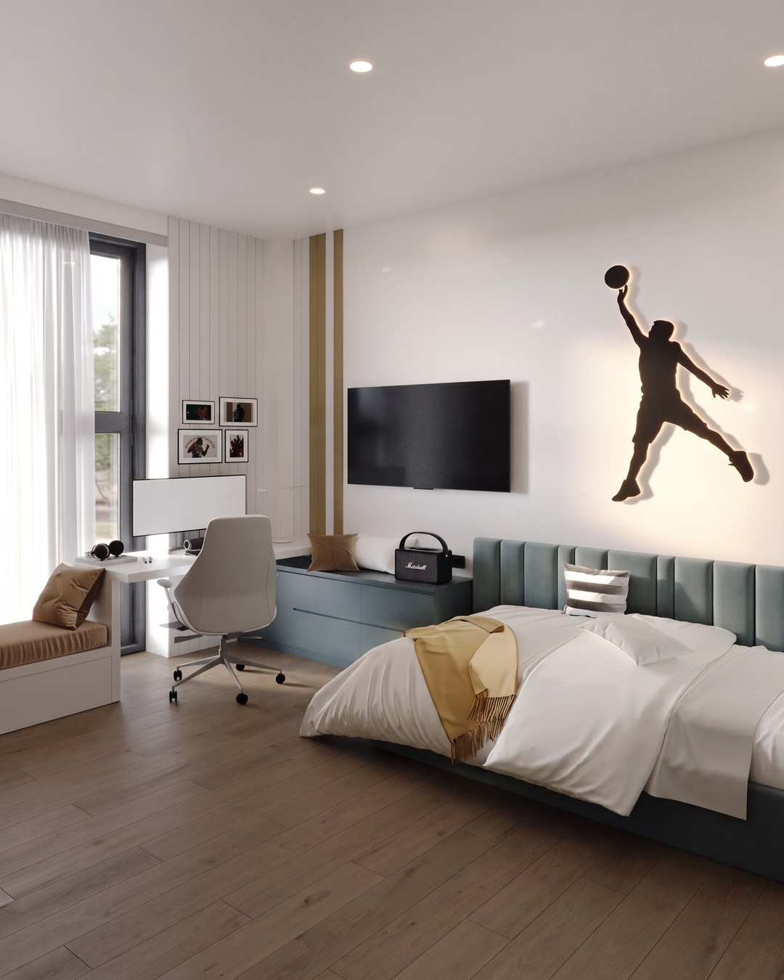
A 145 m² apartment with an open living area, kitchen and dining, a master bedroom with a walk-in wardrobe and two children's rooms, designed to feel like one whole.

02

The concept

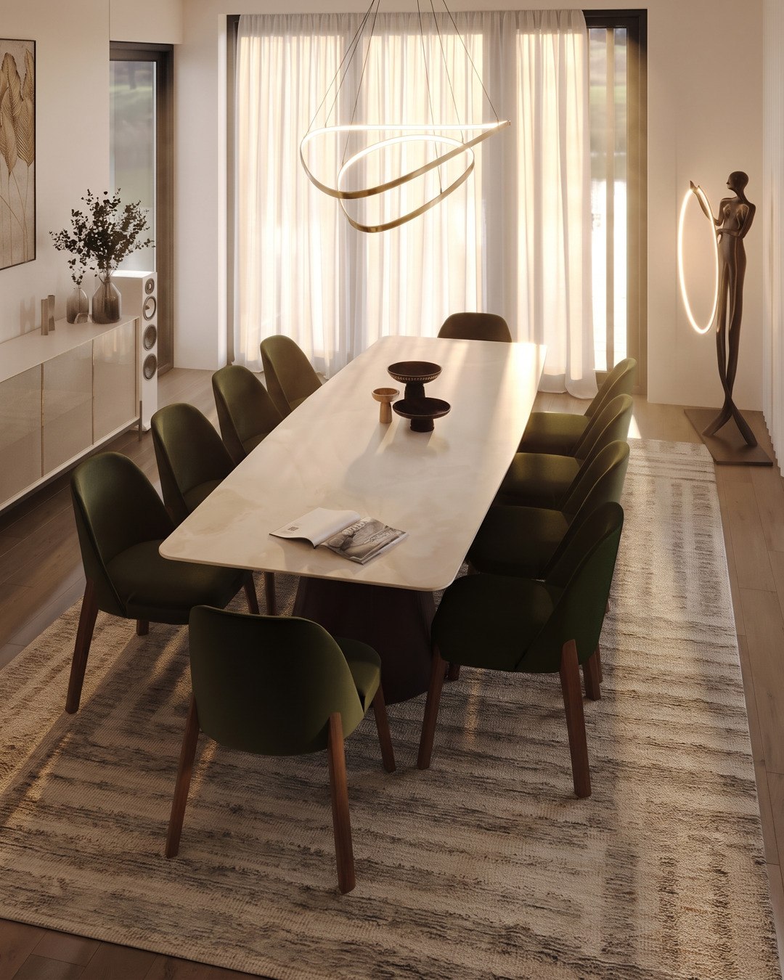
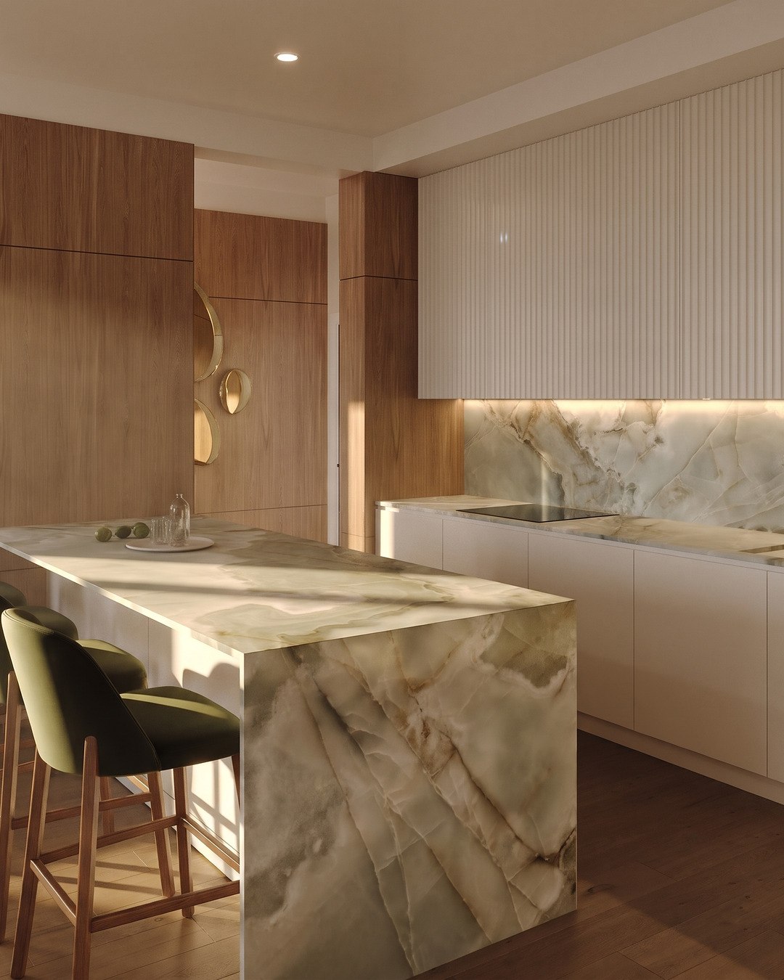
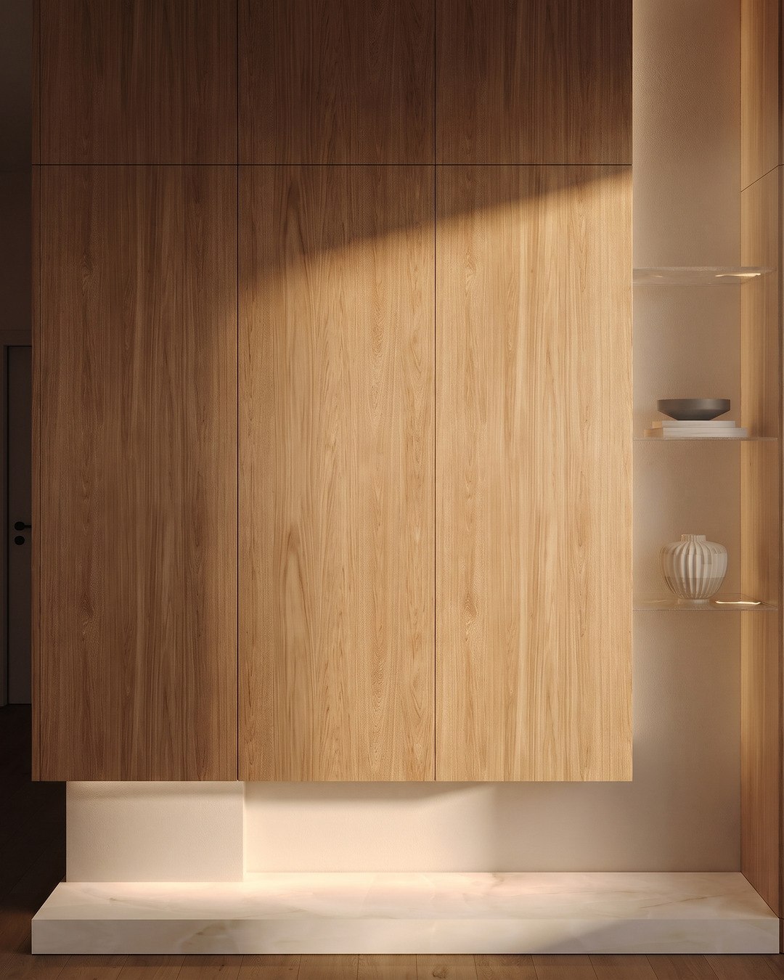
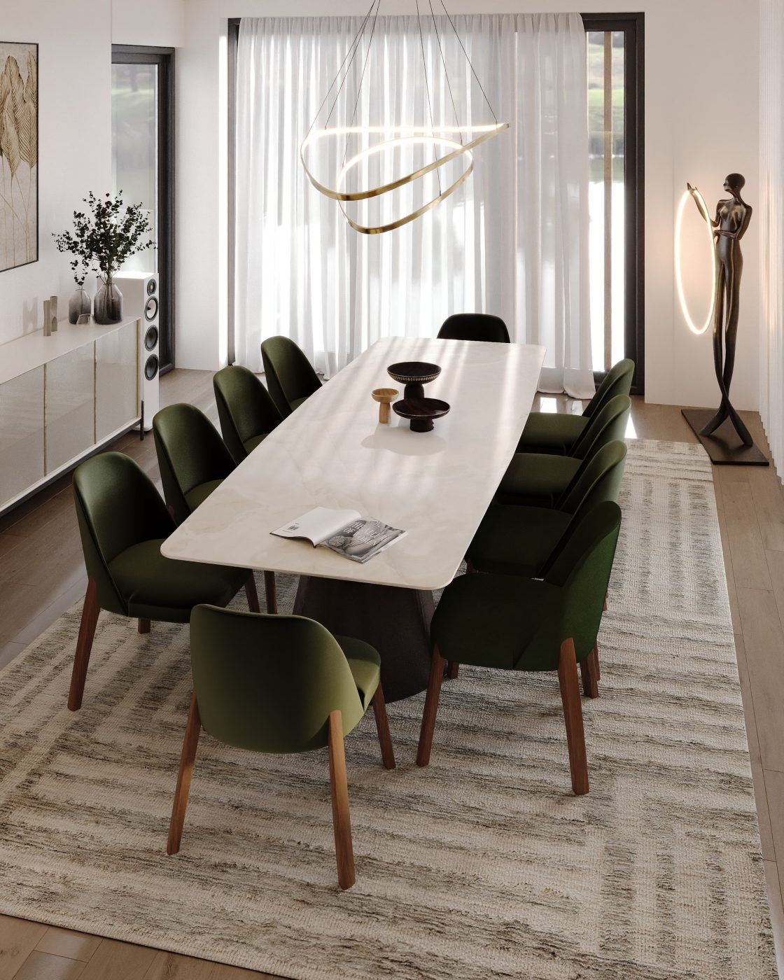
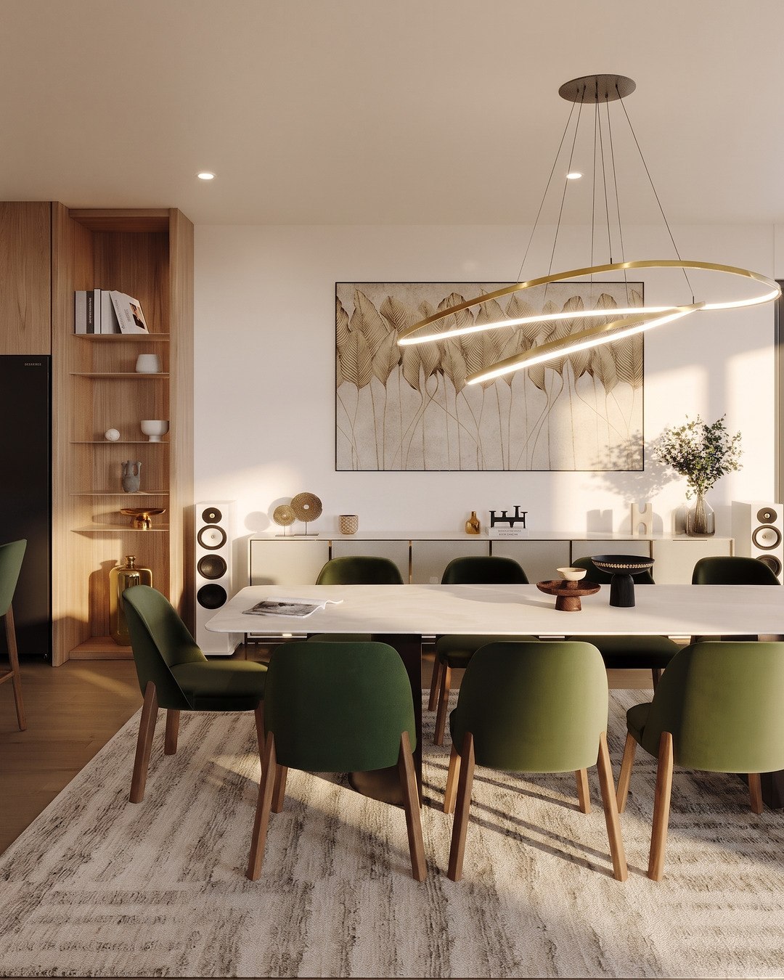
Light walls, oak, marble and olive-green accents, with warm hidden lighting and sculptural pendants above the dining table.

03

The solution

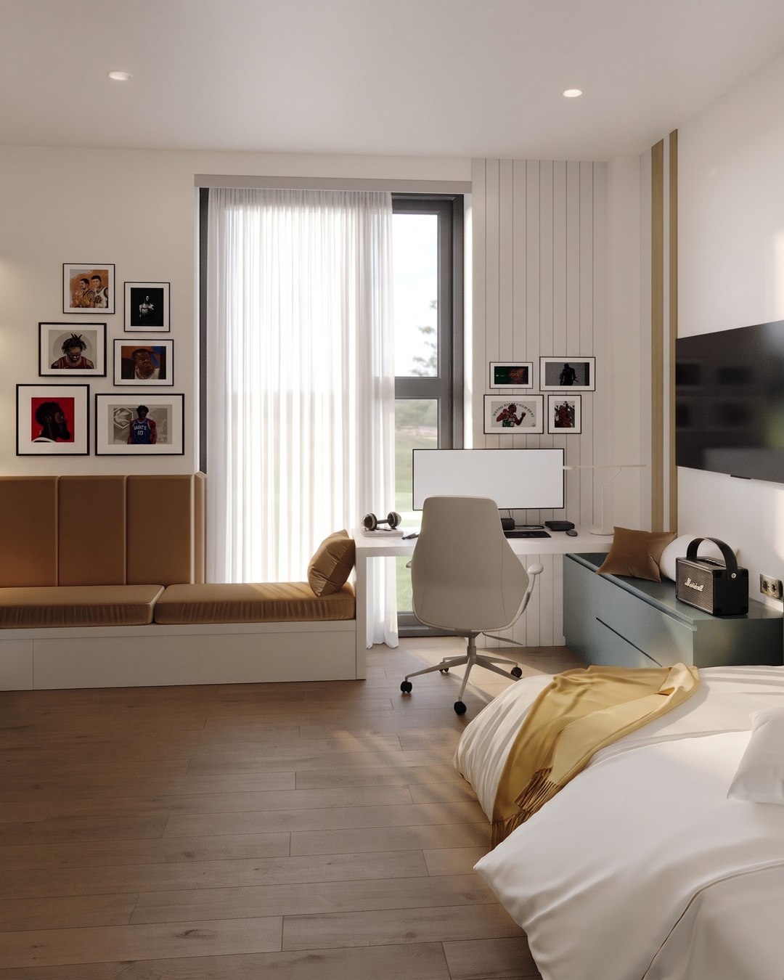
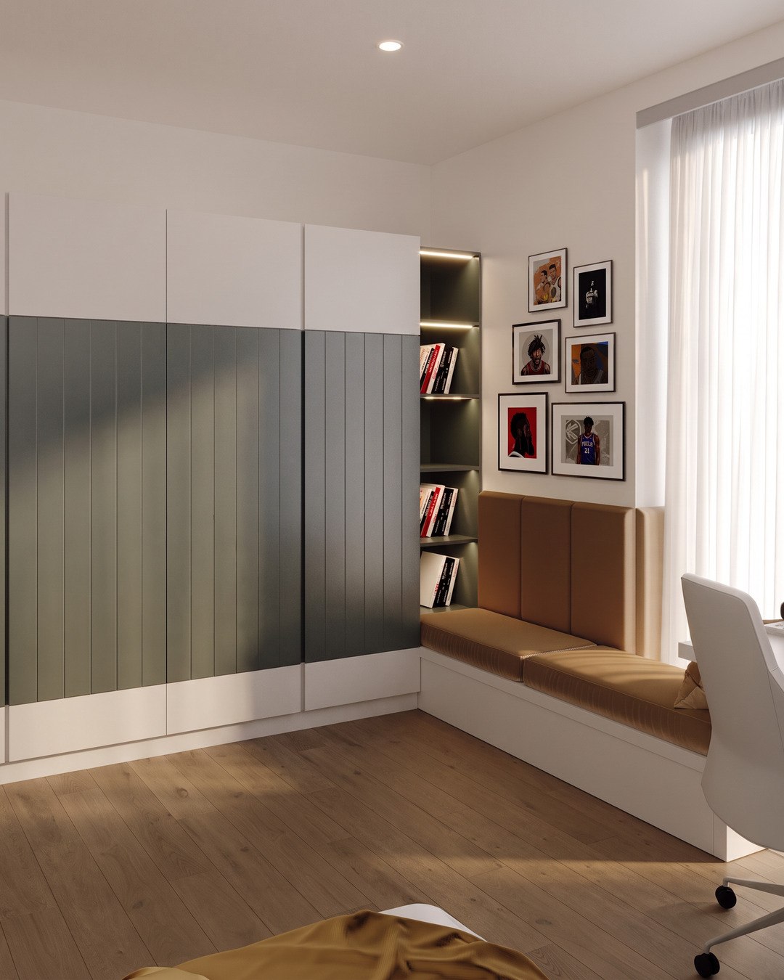
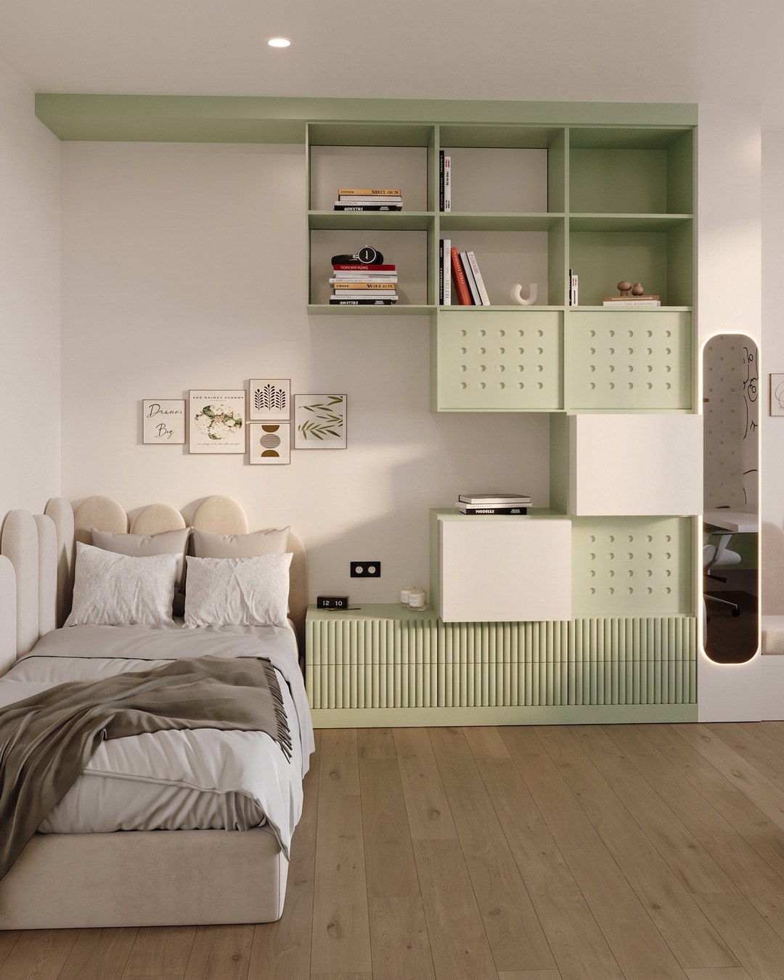
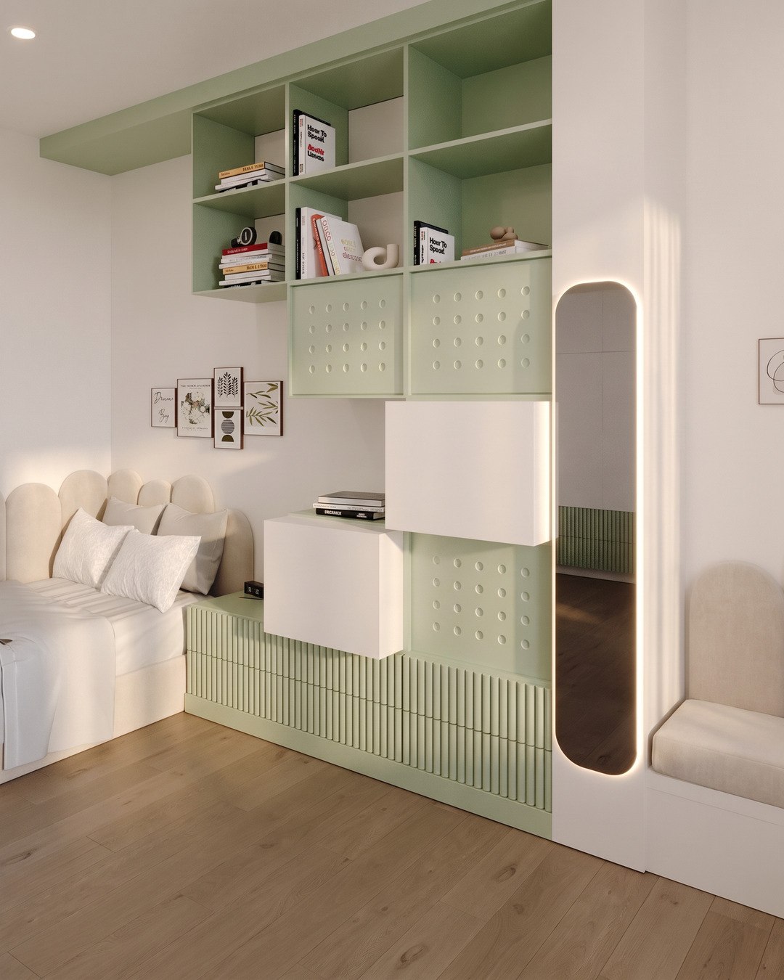
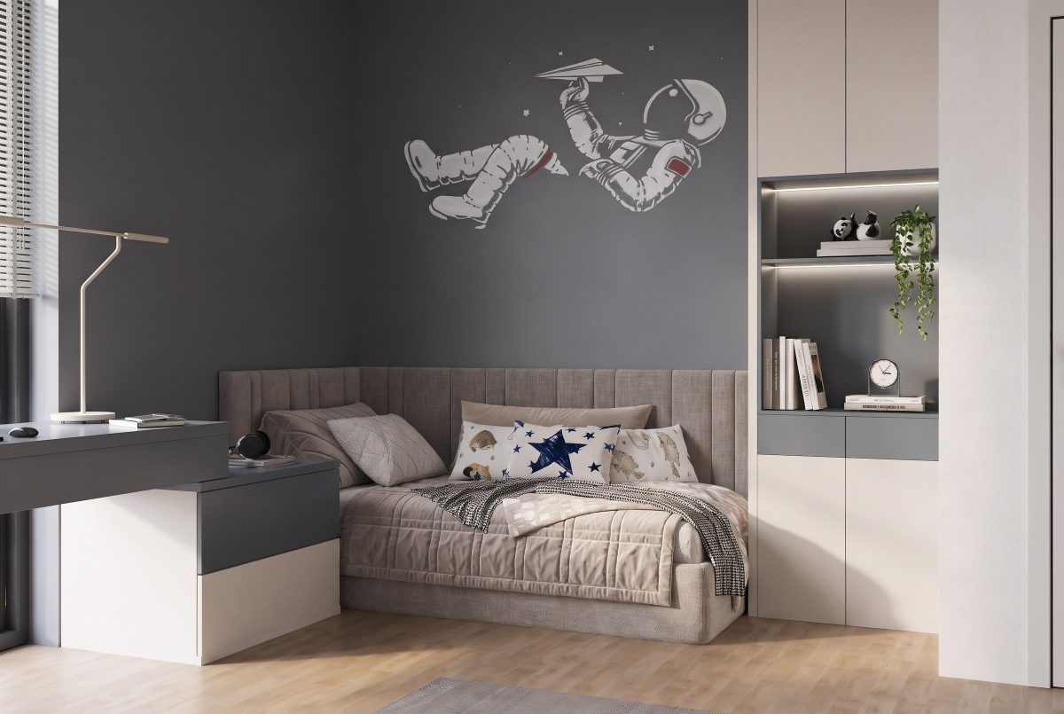
The kitchen with a marble island opens onto a long dining table and a living room with a bar. The master bedroom gets a made-to-measure wardrobe, and the two children's rooms, one sporty, one in soft green, each have their own place to study and play.
Apartment in Veles, 145 m²
NEXT PROJECT Apartment in Veles, 120 m²
Every great idea begins with a conversation.

Let's talk about your project info@atmosly.studio +389 71 230 895